- Location
- Sitpach, Merida, Yucatan.
- Year
- 2024
- Status
- Proposed
- Land area
- 900 m2
- Built area
- 233 m2
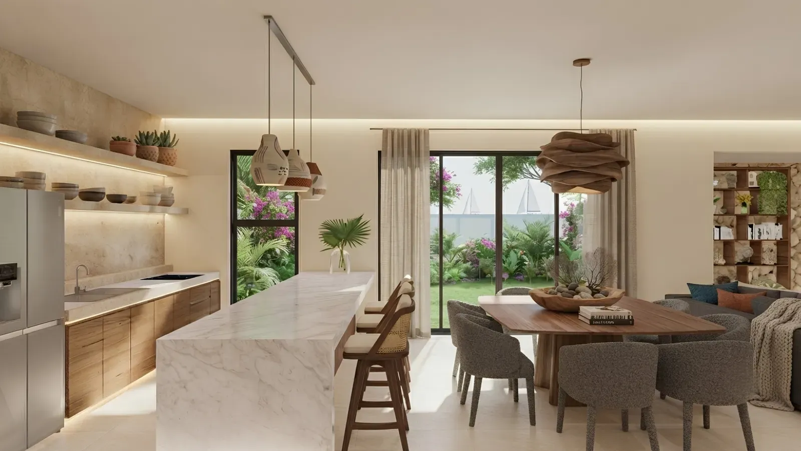
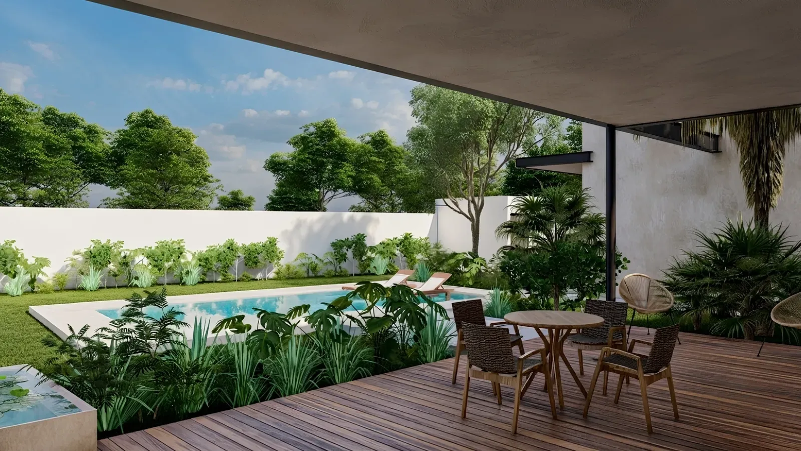
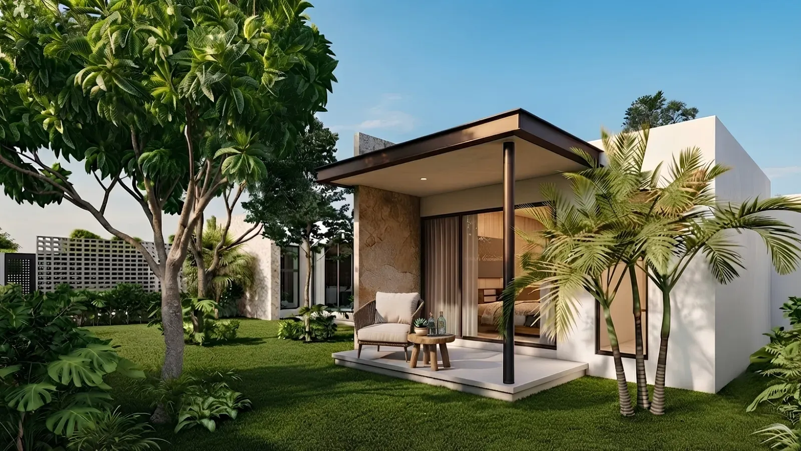
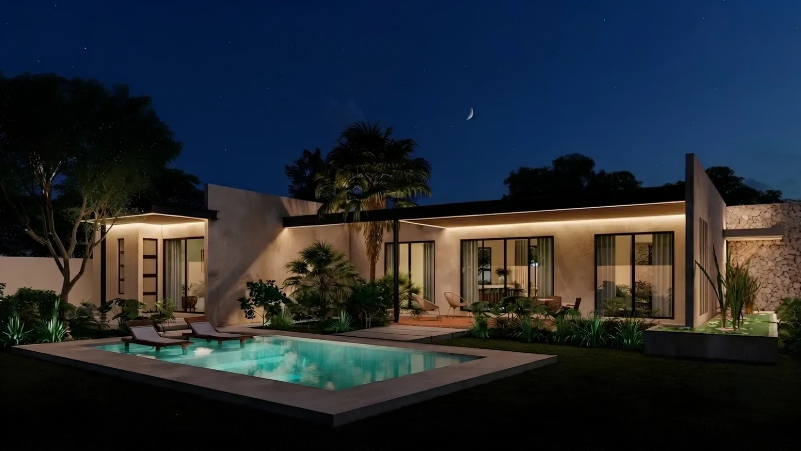
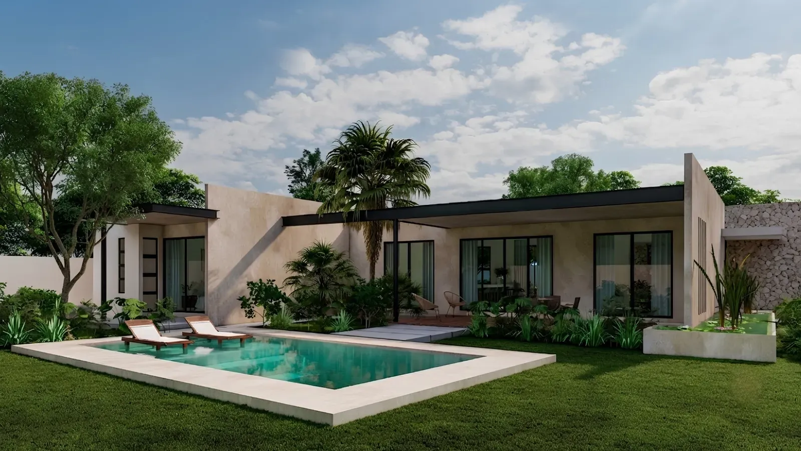
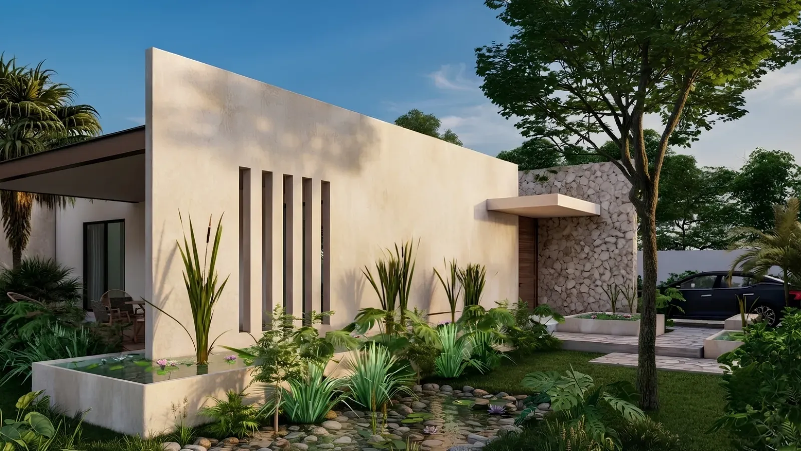
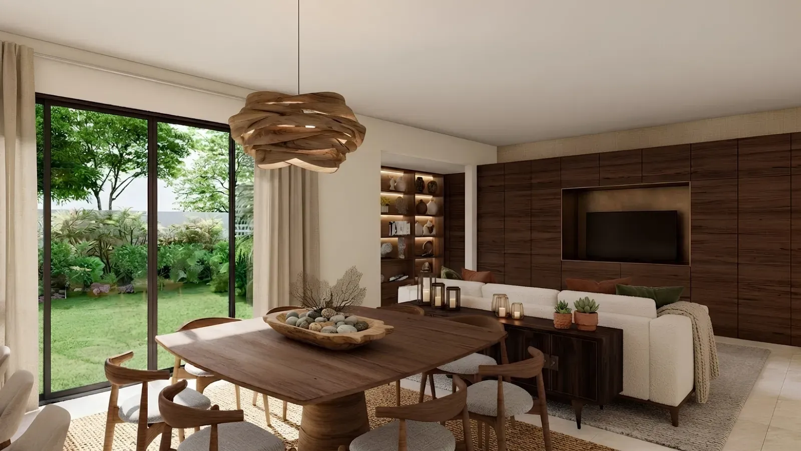
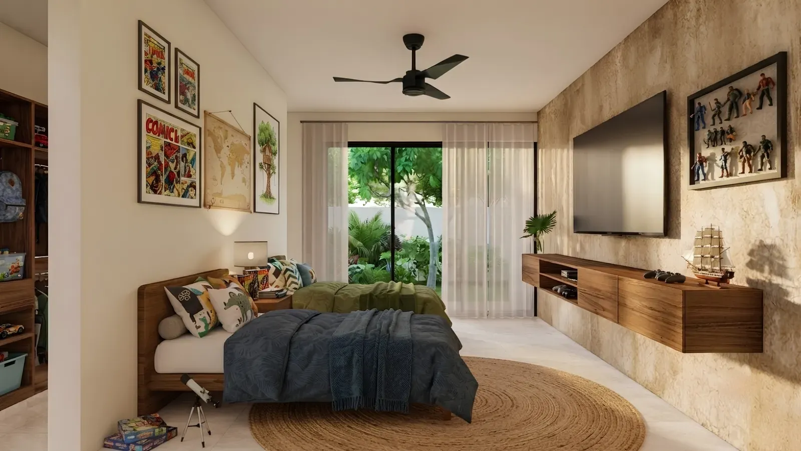
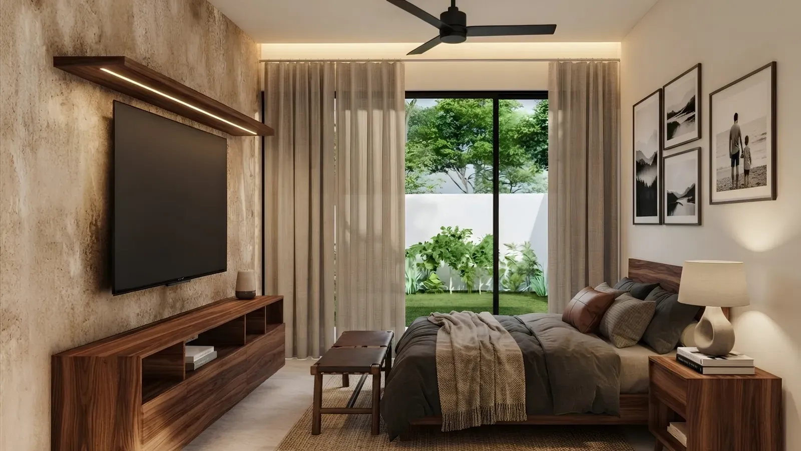
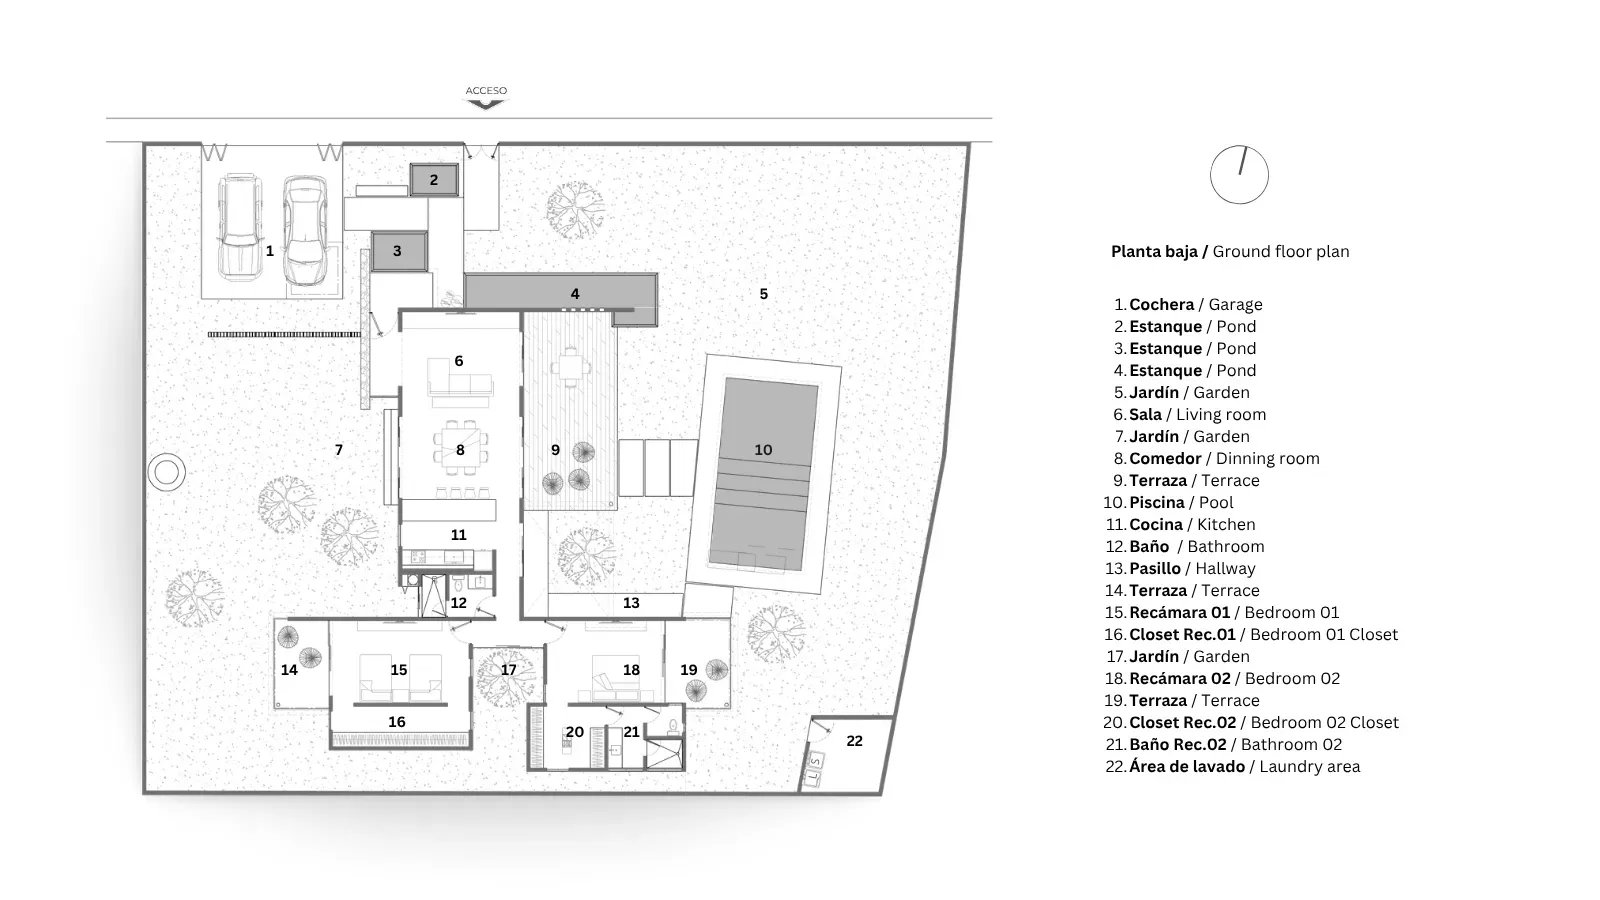
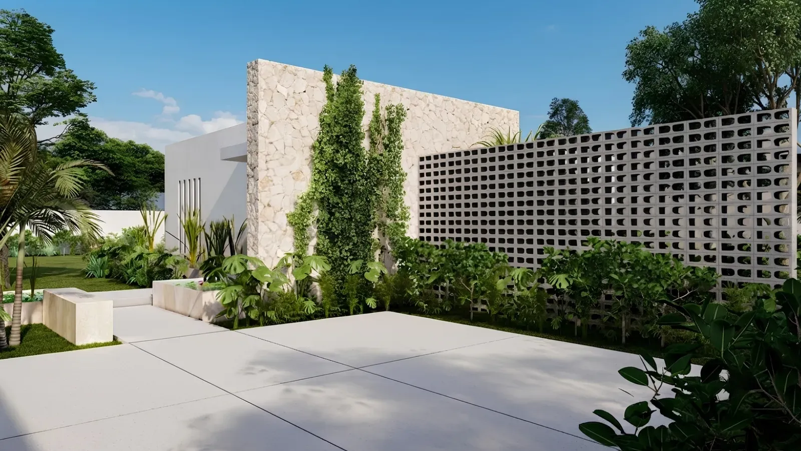
Designed for a spacious lot, Casa Sitpach is a single-story home whose layout revolves around the garden and pool, allowing both the social and private areas to maintain a constant connection with the outdoors. The project seeks to take advantage of the Yucatecan climate through open spaces, large windows, and covered terraces that promote natural light and ventilation. The home’s layout ensures that every room enjoys views of the green spaces, reinforcing the sense of spaciousness and comfort. The architectural design is characterized by simple volumes and understated materials, where neutral-toned finishes, natural stone, and latticework provide texture, privacy, and sun protection. The vegetation complements the architecture, integrating the home with the landscape and creating spaces designed for relaxation and family togetherness.