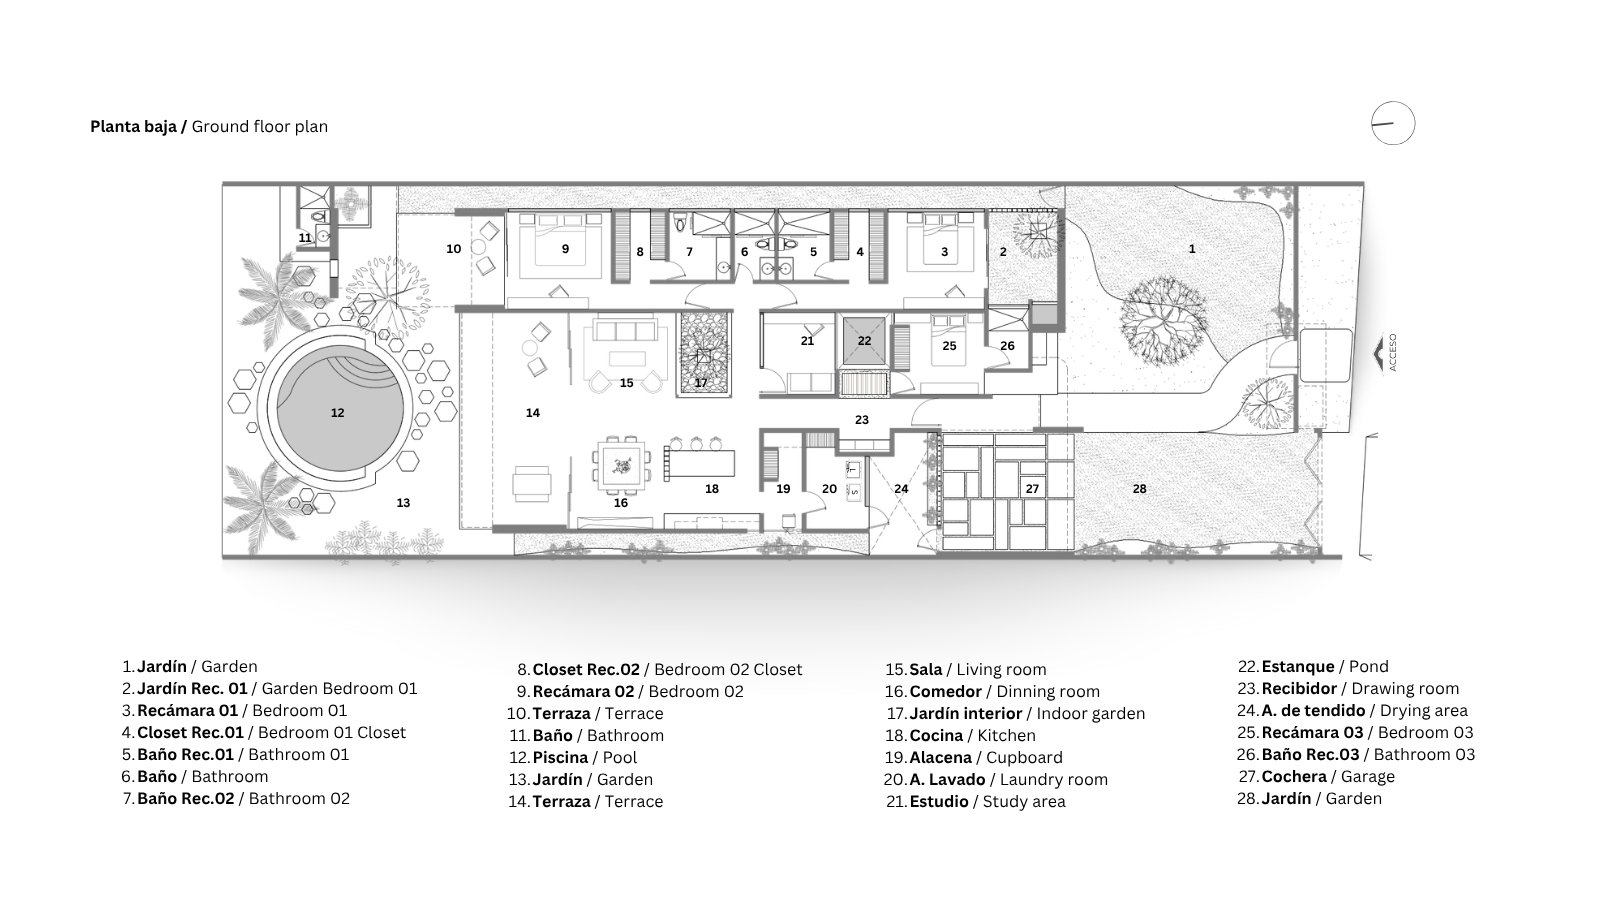
Location: Conkal, Yucatán.
Year: 2016-2017
Status: Built
Land: 1118 m2
Buit area: 297 m2
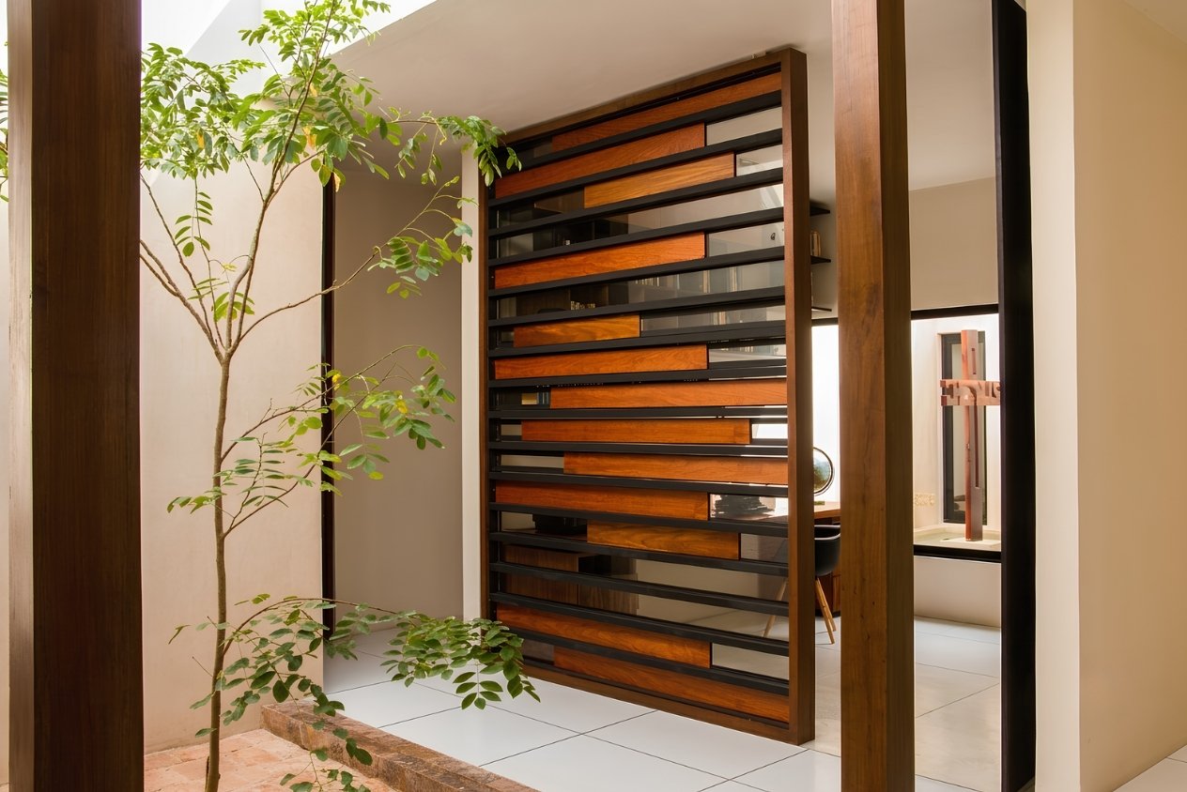
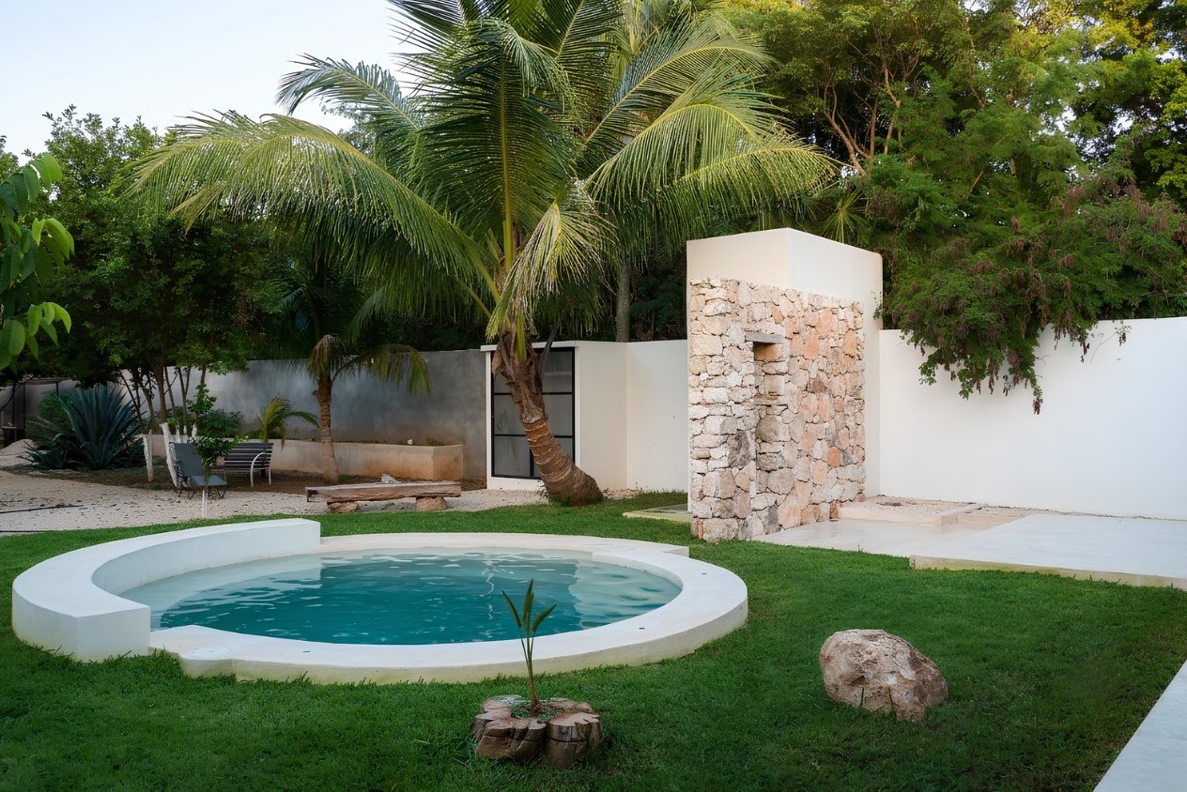
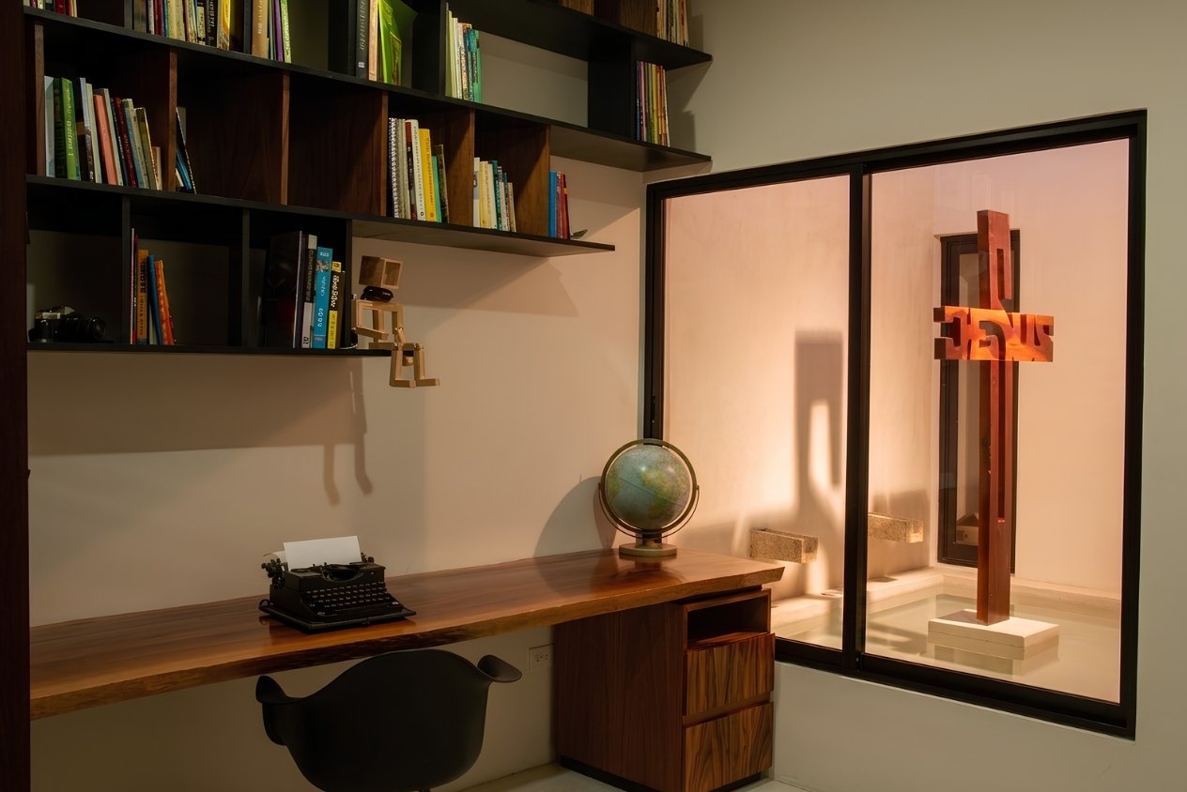
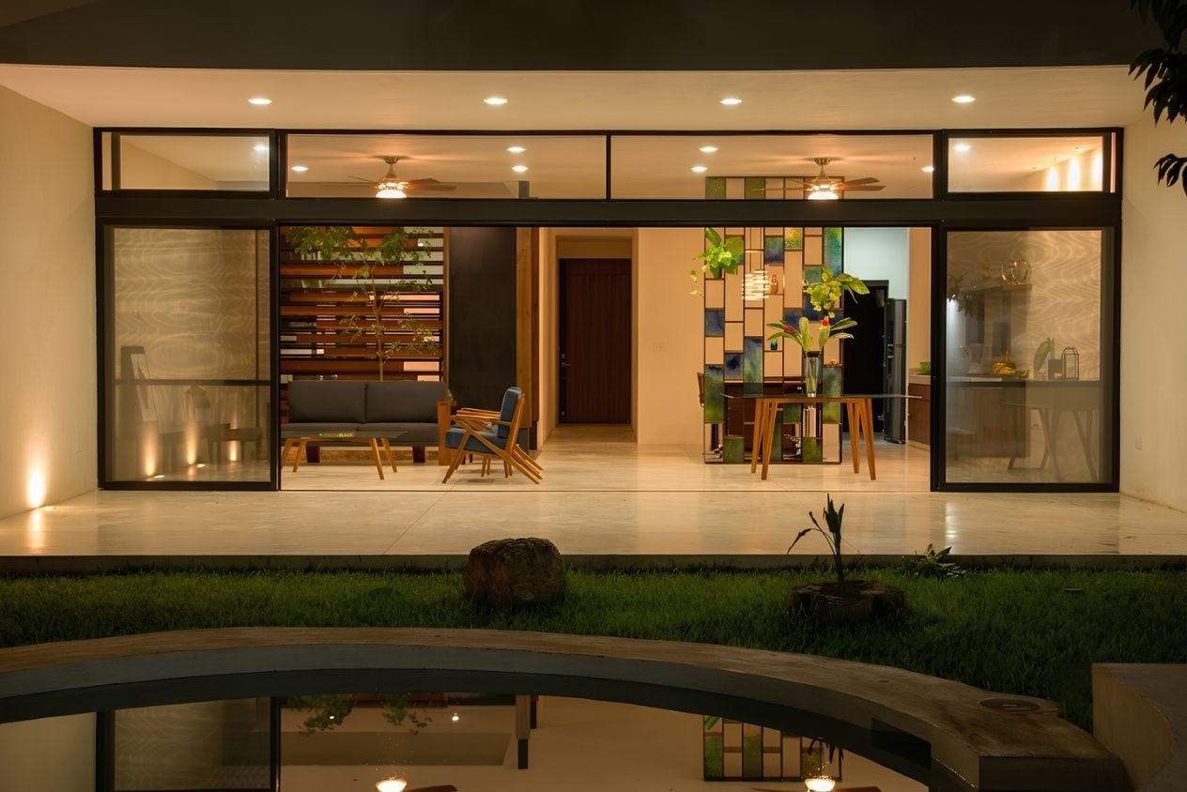
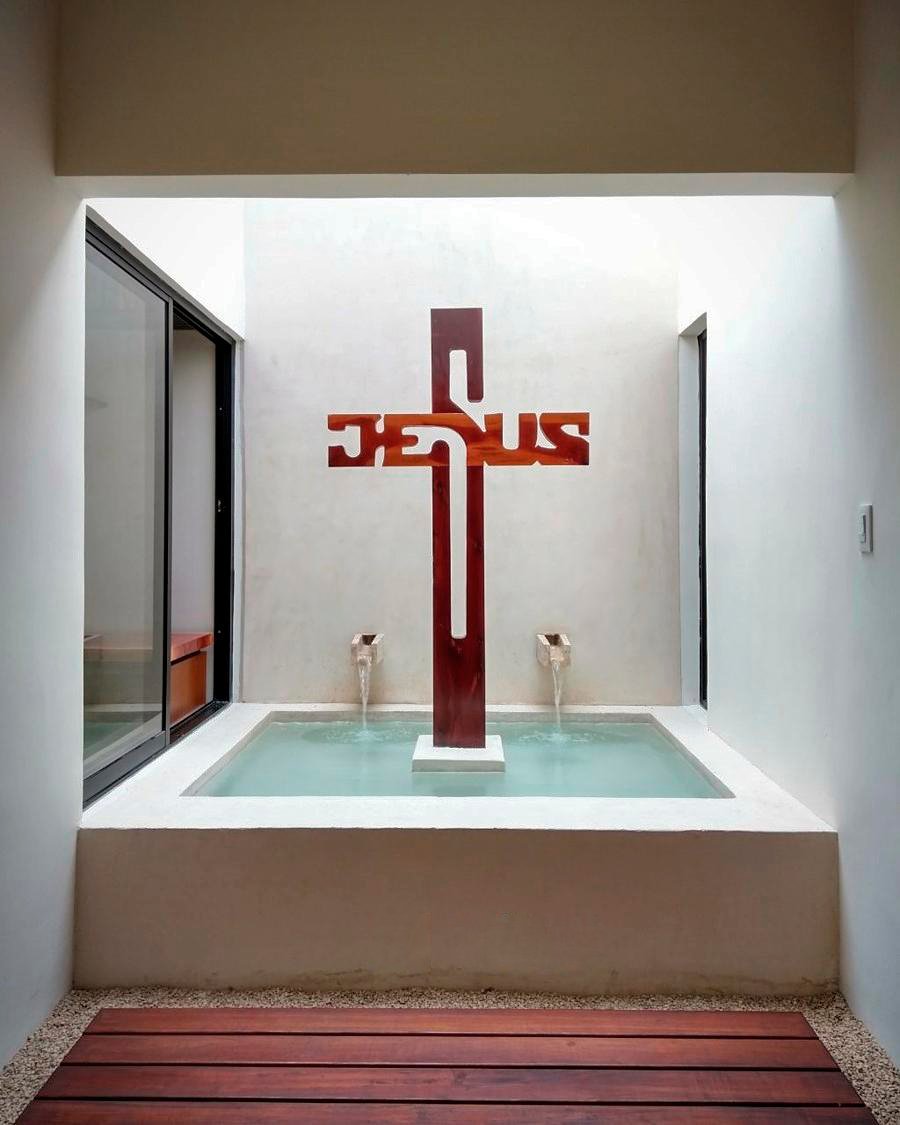
Located in Conkal, a growing town near the city of Mérida. The owner wanted to transform this generously sized lot—which he had previously used as a vegetable garden—into a sanctuary for his family. Initially, the client wanted us to design the house on two stories, concentrating all the spaces within a single volume; however, after analyzing the site and its context, we decided it would be better to design the house on a single story, creating interior gardens to foster family togetherness.
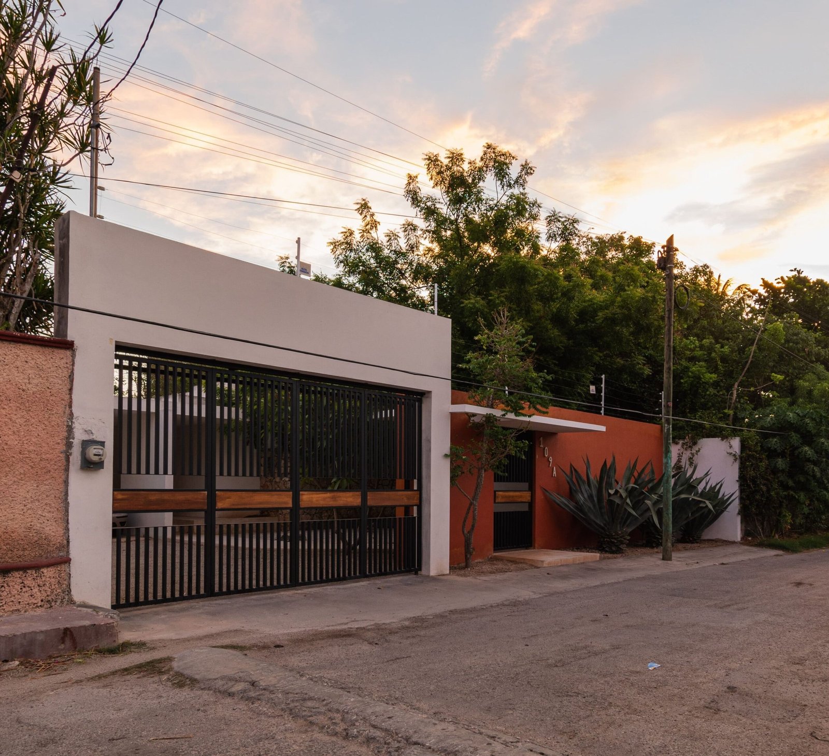
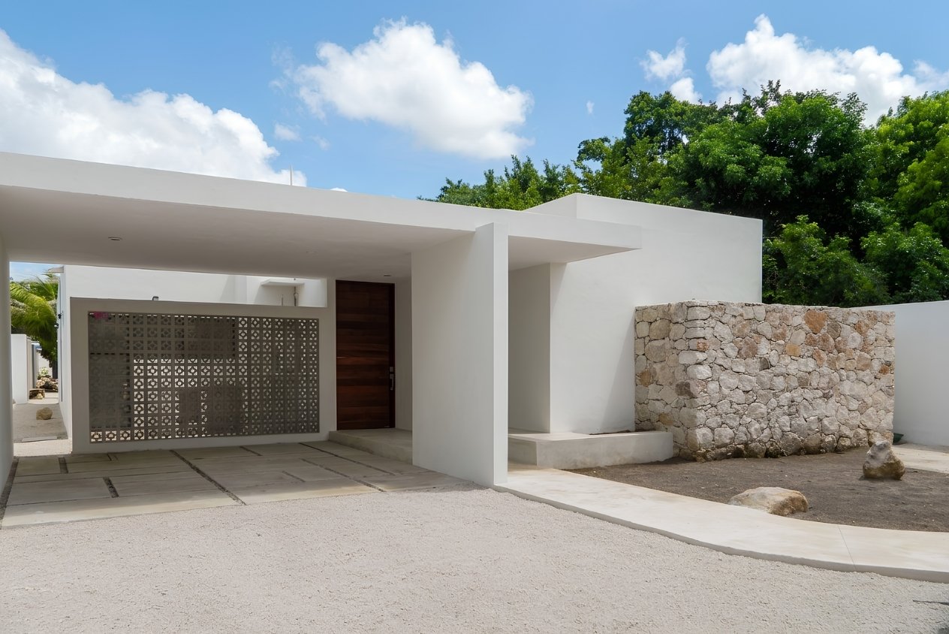
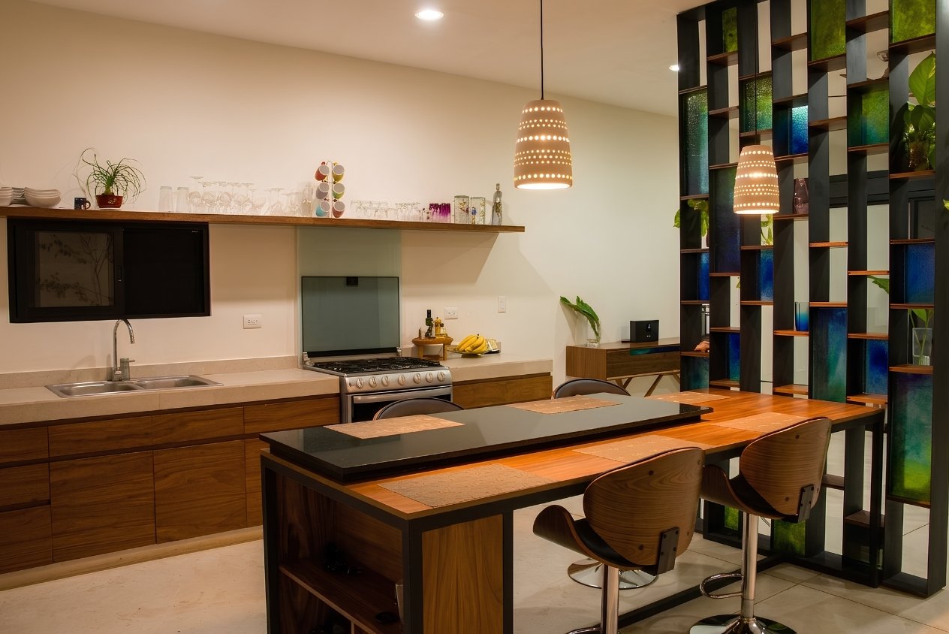
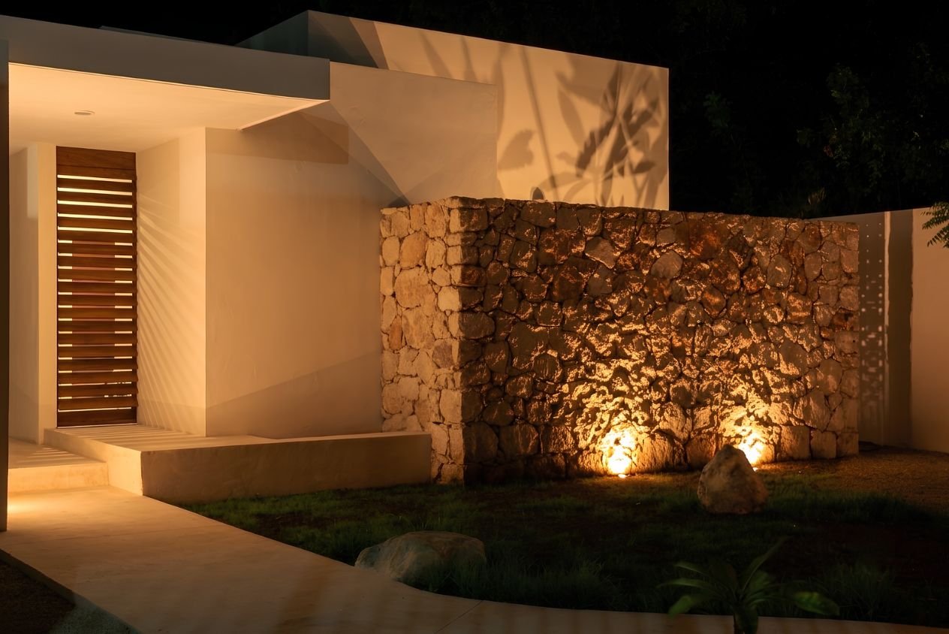
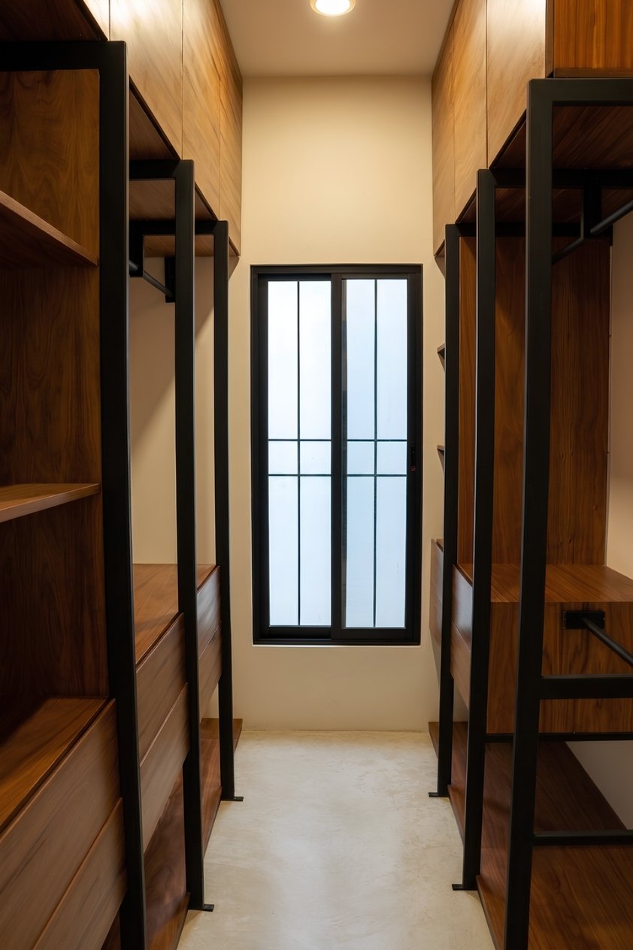
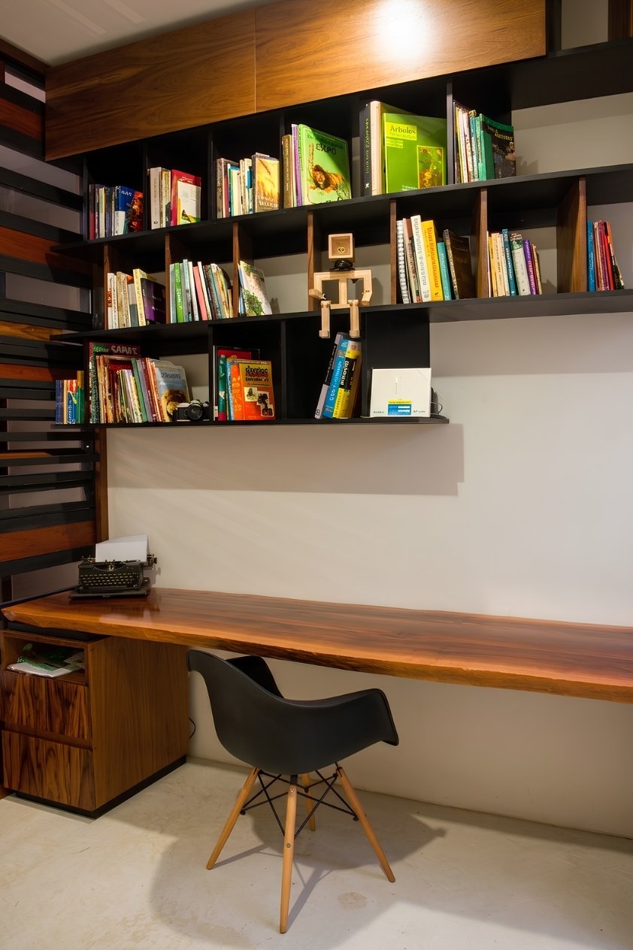
The building’s form responds to the house’s orientation. The main south-facing facade features a combination of solid volumes in private areas and open planes in service areas. On the north side, glass openings prioritize the entry of natural light and air. The choice of materials was guided by the client’s construction budget: polished white concrete floors; walls and ceilings smoothed with plaster; and Chukum plaster was used only on wall trim and bathroom walls. On the facade, stone masonry walls and latticework were used as a response to the stone railings and latticework found in the town’s architectural context.