Location: Sodzil, Yucatán.
Year: 2019
Status: Built
Land: 885 m2
Built area: 370 m2
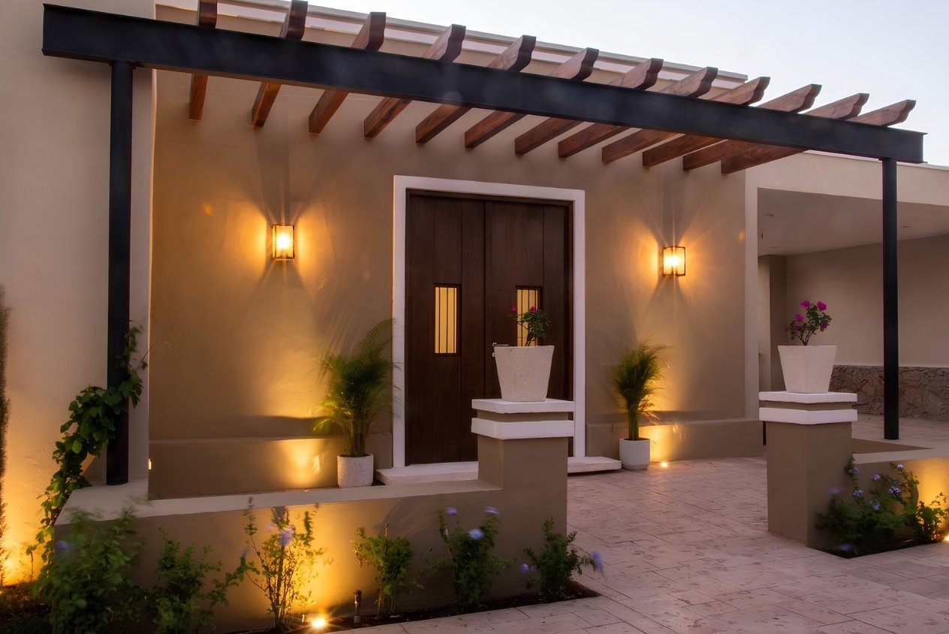
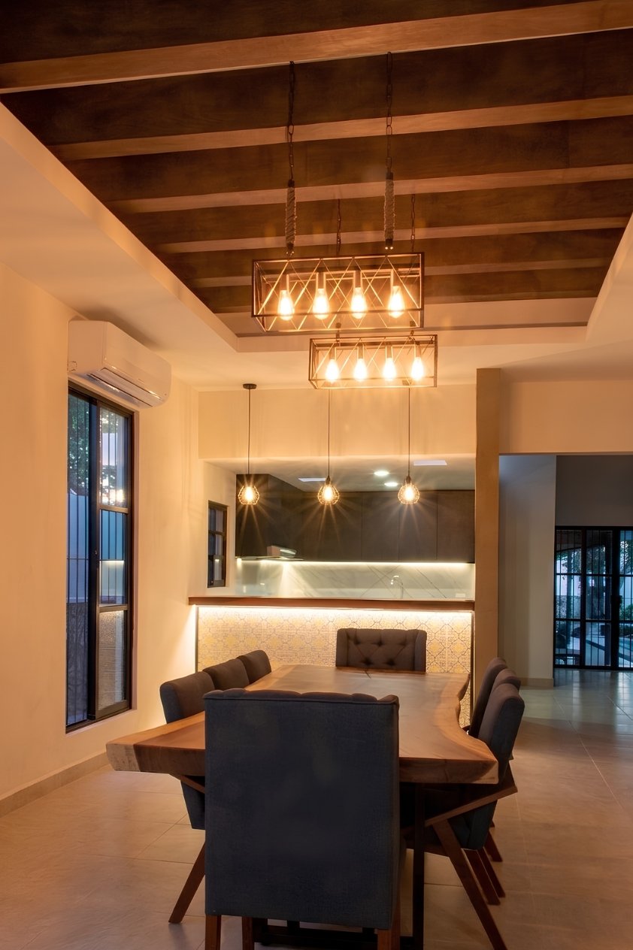
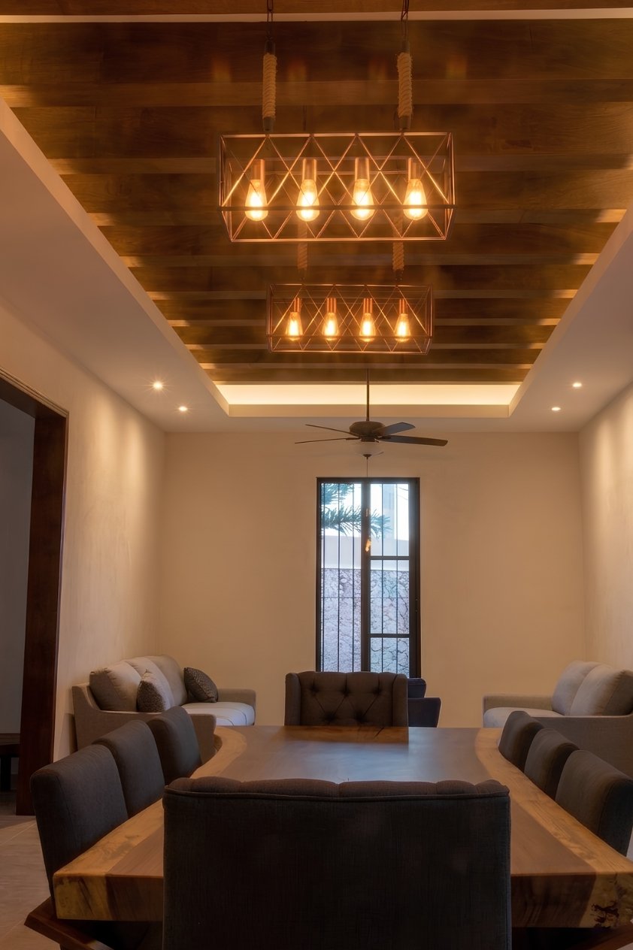
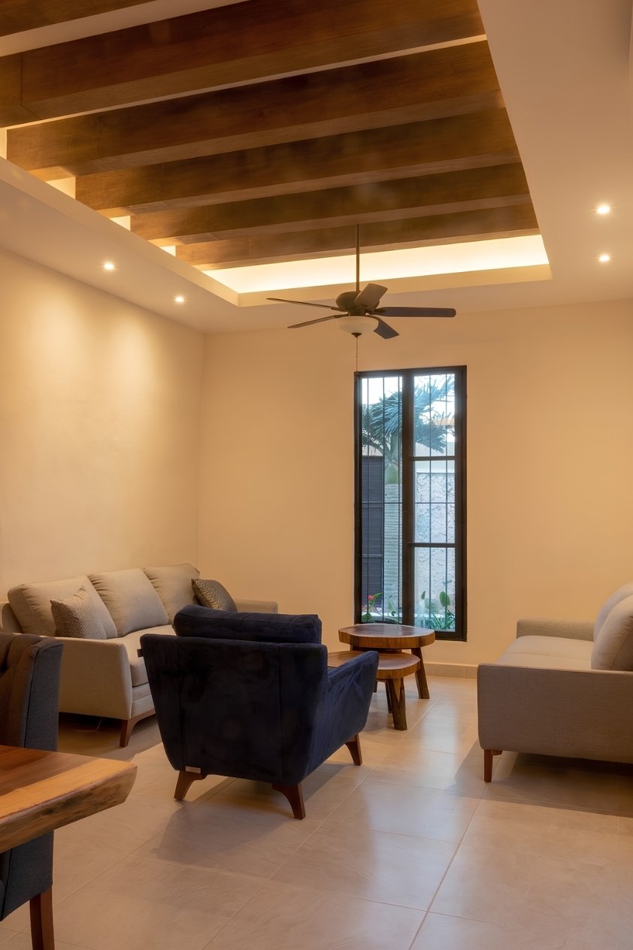
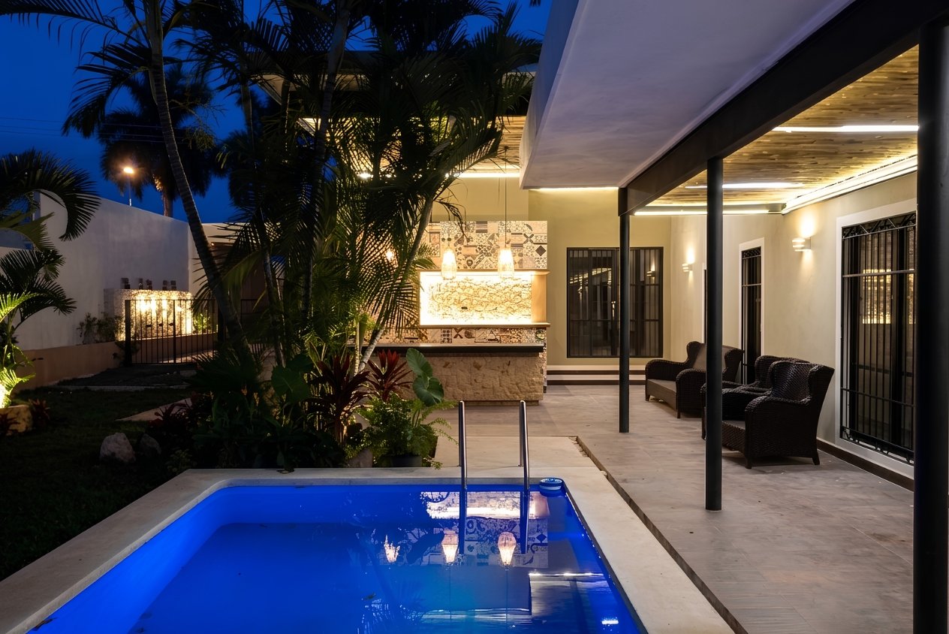
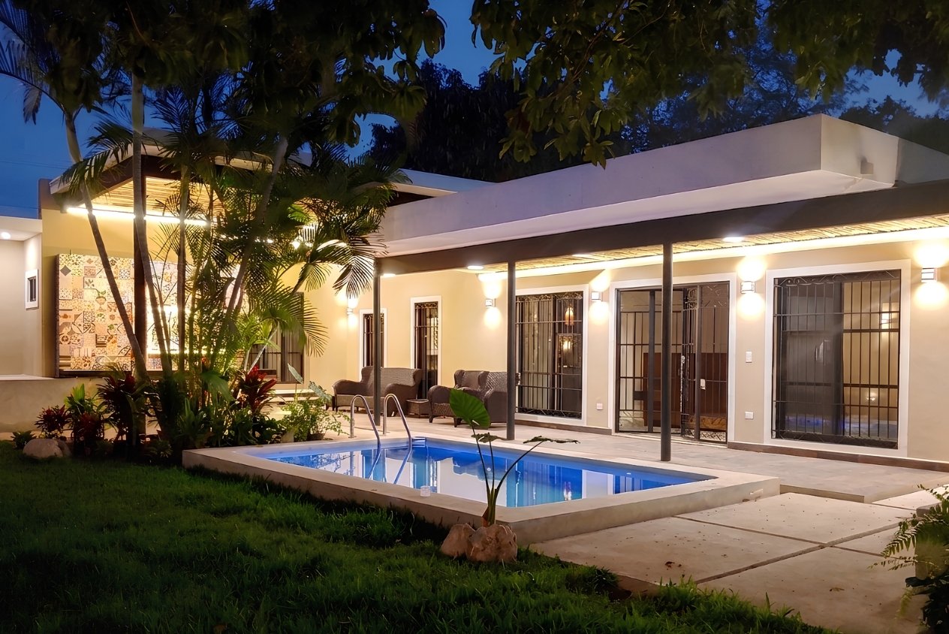
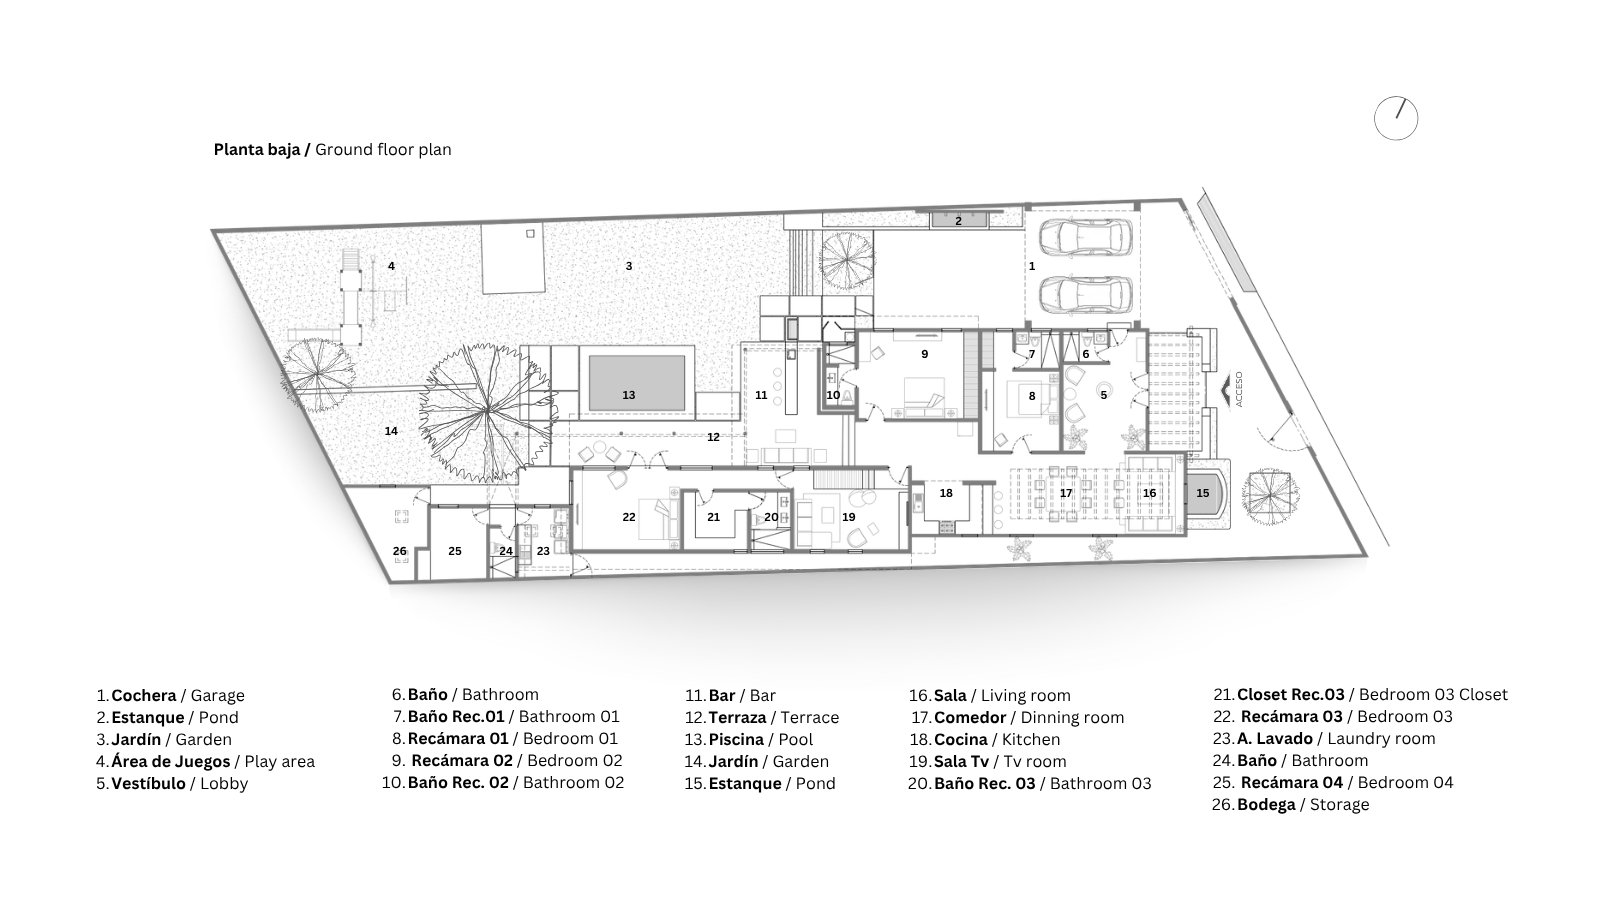
The client purchased the Casa Zapote because of its excellent location north of the city of Mérida, but wanted to feel as though they were moving into a new home rather than one that had been lived in for many years. The first thing we noticed when analyzing the existing structure was that it had issues with spatial hierarchy and functionality in the living area. The house was accessed through a door that lacked any sense of hierarchy; the living area was generously sized but had a very low ceiling that made it feel cramped; the kitchen was completely isolated from the living area; and the large patio lacked a gathering space. Our strategy was to take the bedroom at the front of the house—which had a ceiling height of over 3 meters—and convert it into an entryway. In the living and dining area, we decided to demolish the existing ceiling and build a new one at the same height as the entryway. We knocked down a couple of walls to connect the kitchen to the dining room and created a new palette of materials for the entire house. For the patio, the client asked us to include a BBQ area and a bar, so we covered part of the patio and integrated it with a terrace using wood-effect flooring and bamboo ceiling panels.