Location: Guadalajara, Jalisco
Year: 2018
Status: Proposed
Built area: 680.65 m2
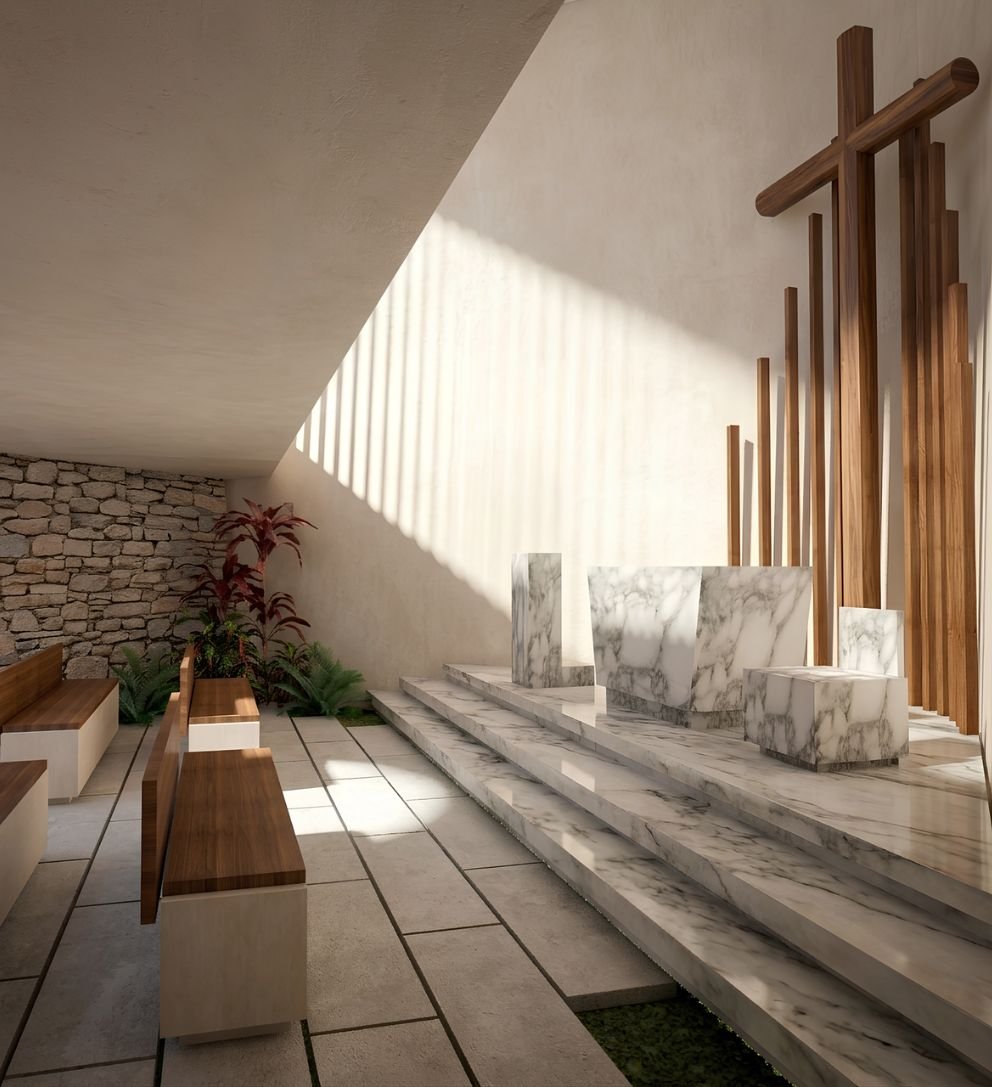
Chapel area: 113.50 m2
“Having a place to go is called home. Having people to love is called family. Having both is called a blessing.”
The core of the project is the family as the domestic church and as the “original cell of social life.”
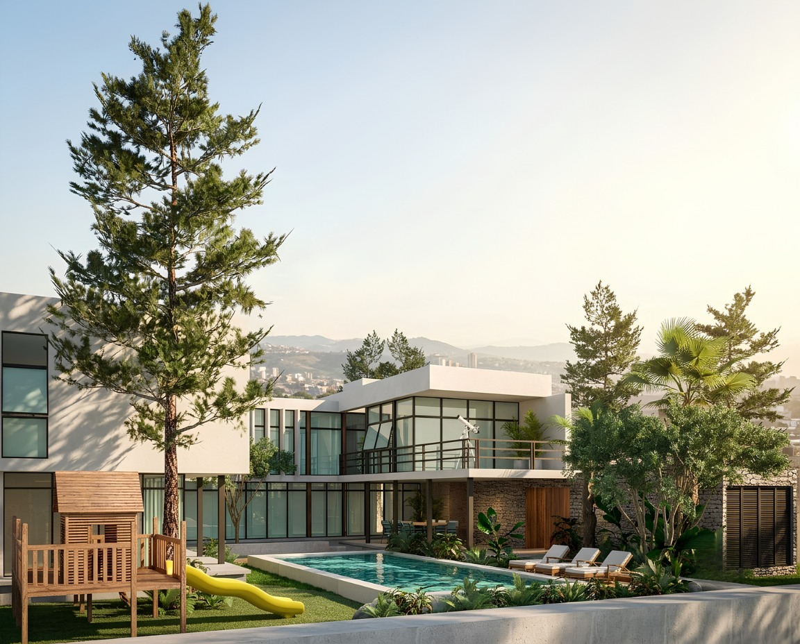
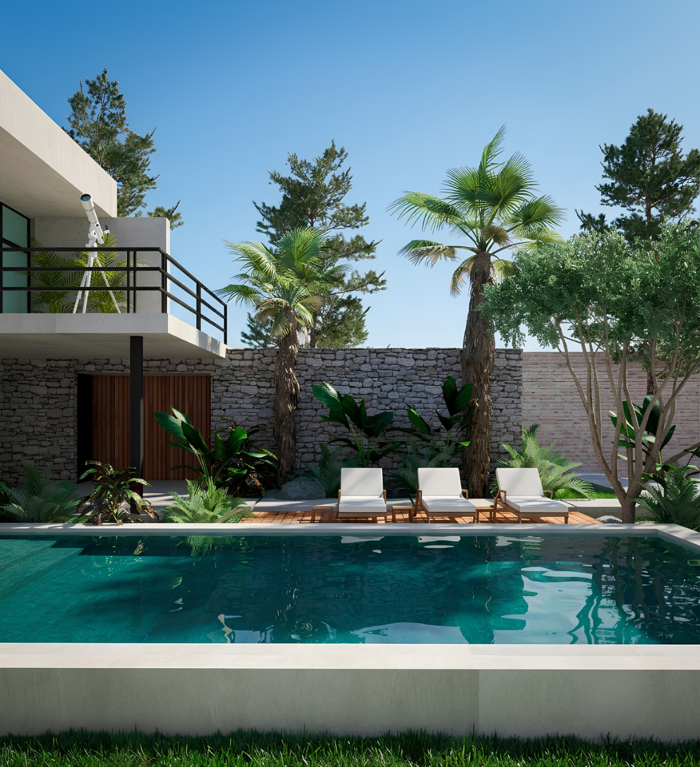
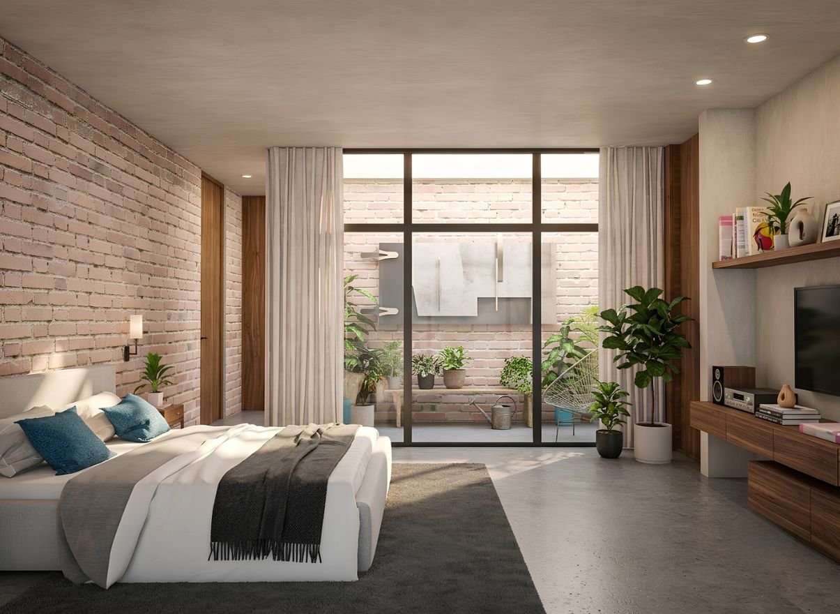
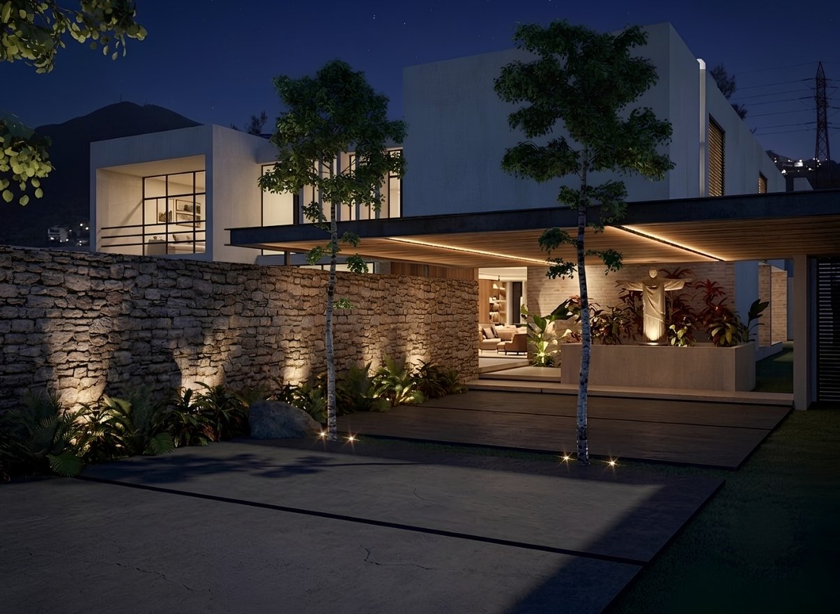
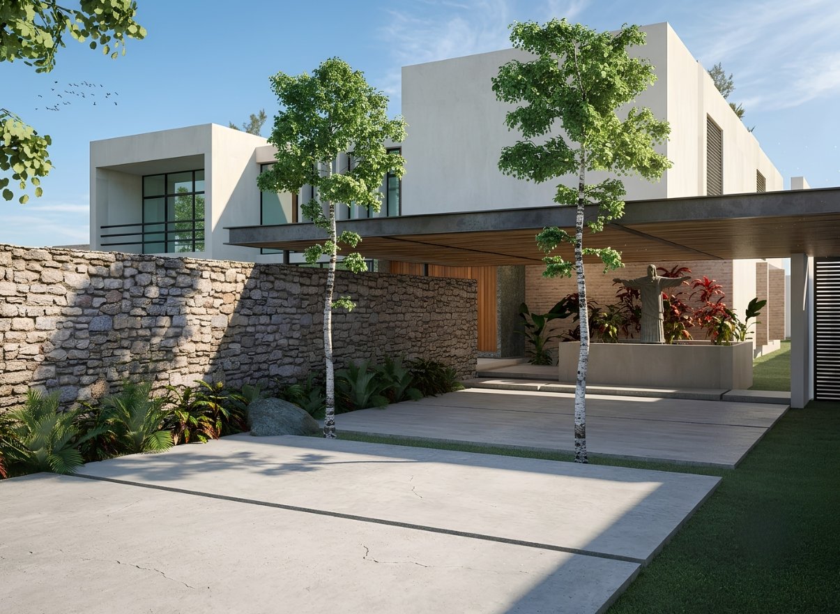
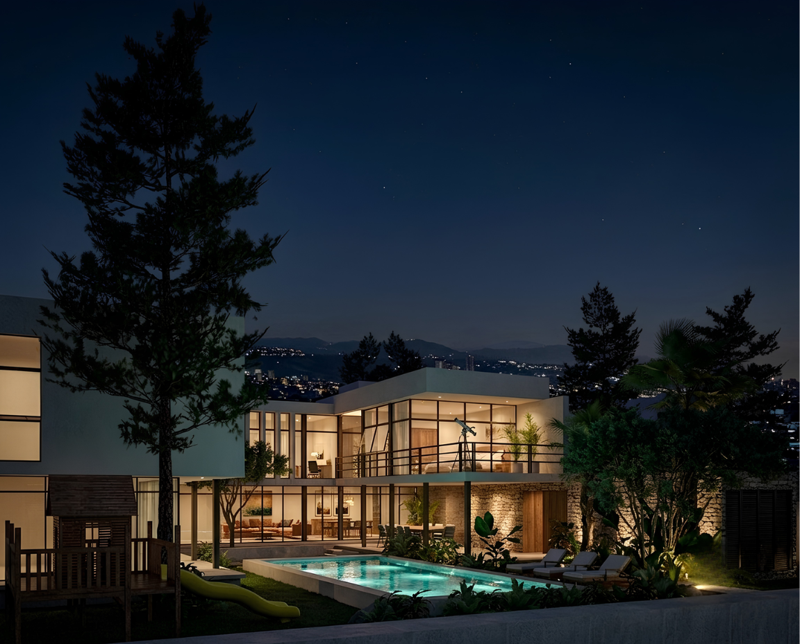
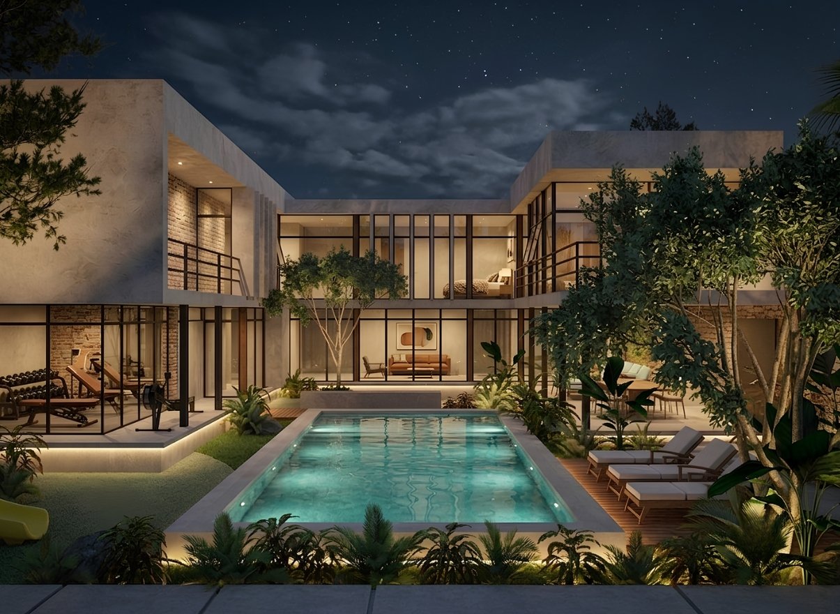
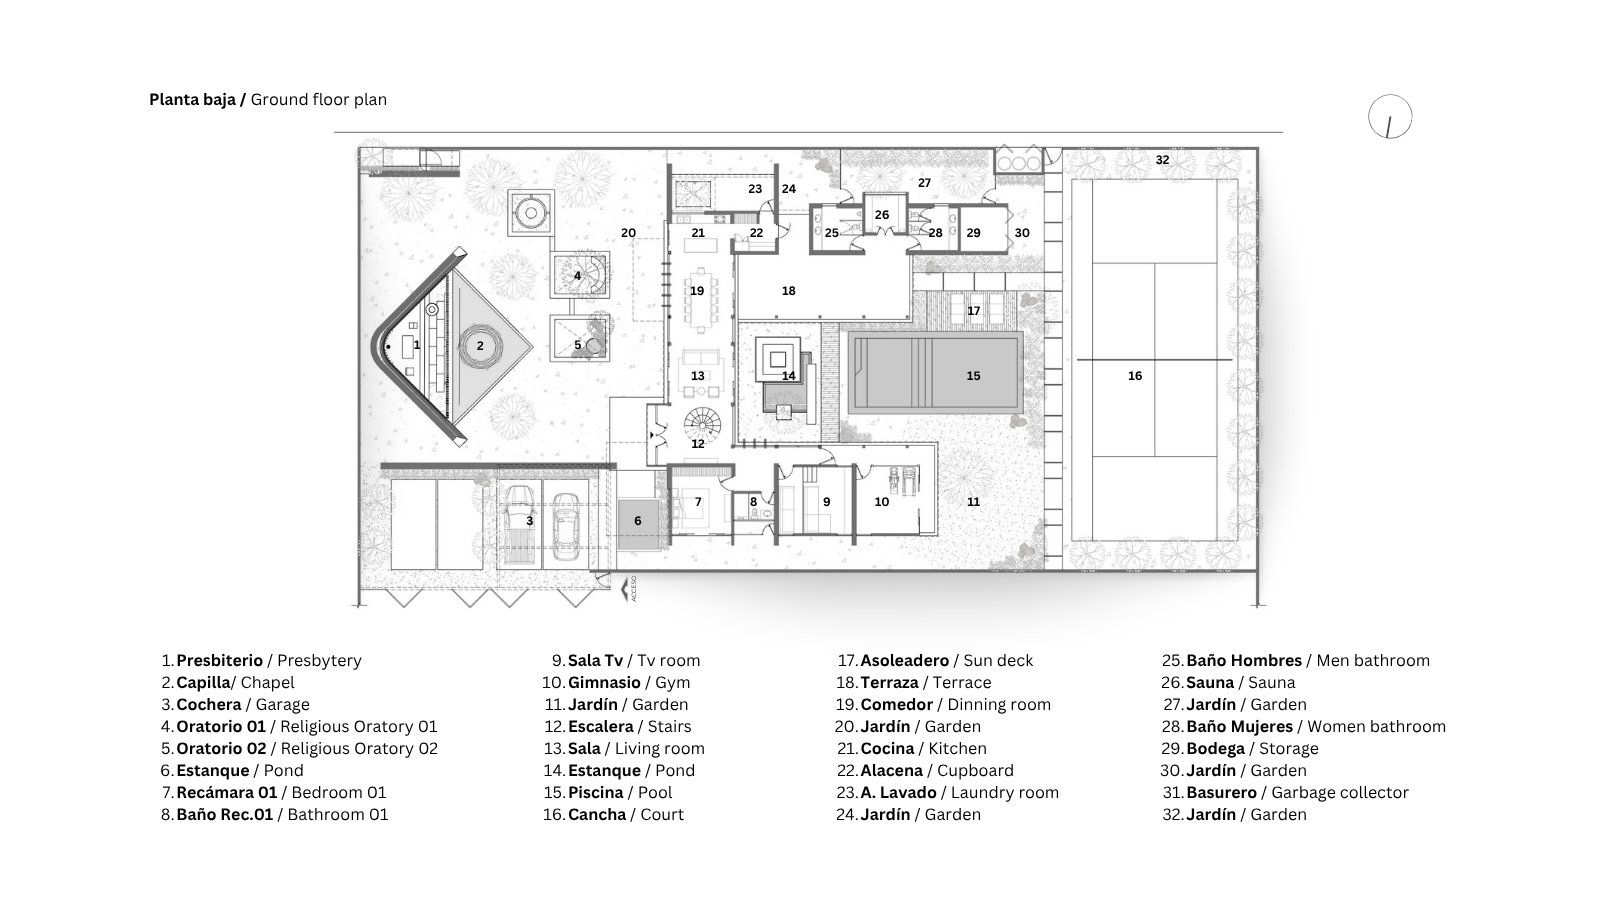
The house is situated in the center of the lot as the project’s central core and as a unifying element that bridges the religious area and the family living area. The architecture is open and airy, allowing the gardens to blend into the house and creating a sense of indoor-outdoor continuity with views of the entire property. Just as with the chapel, we wanted the house to be a place where the family could come together and connect with God through nature.
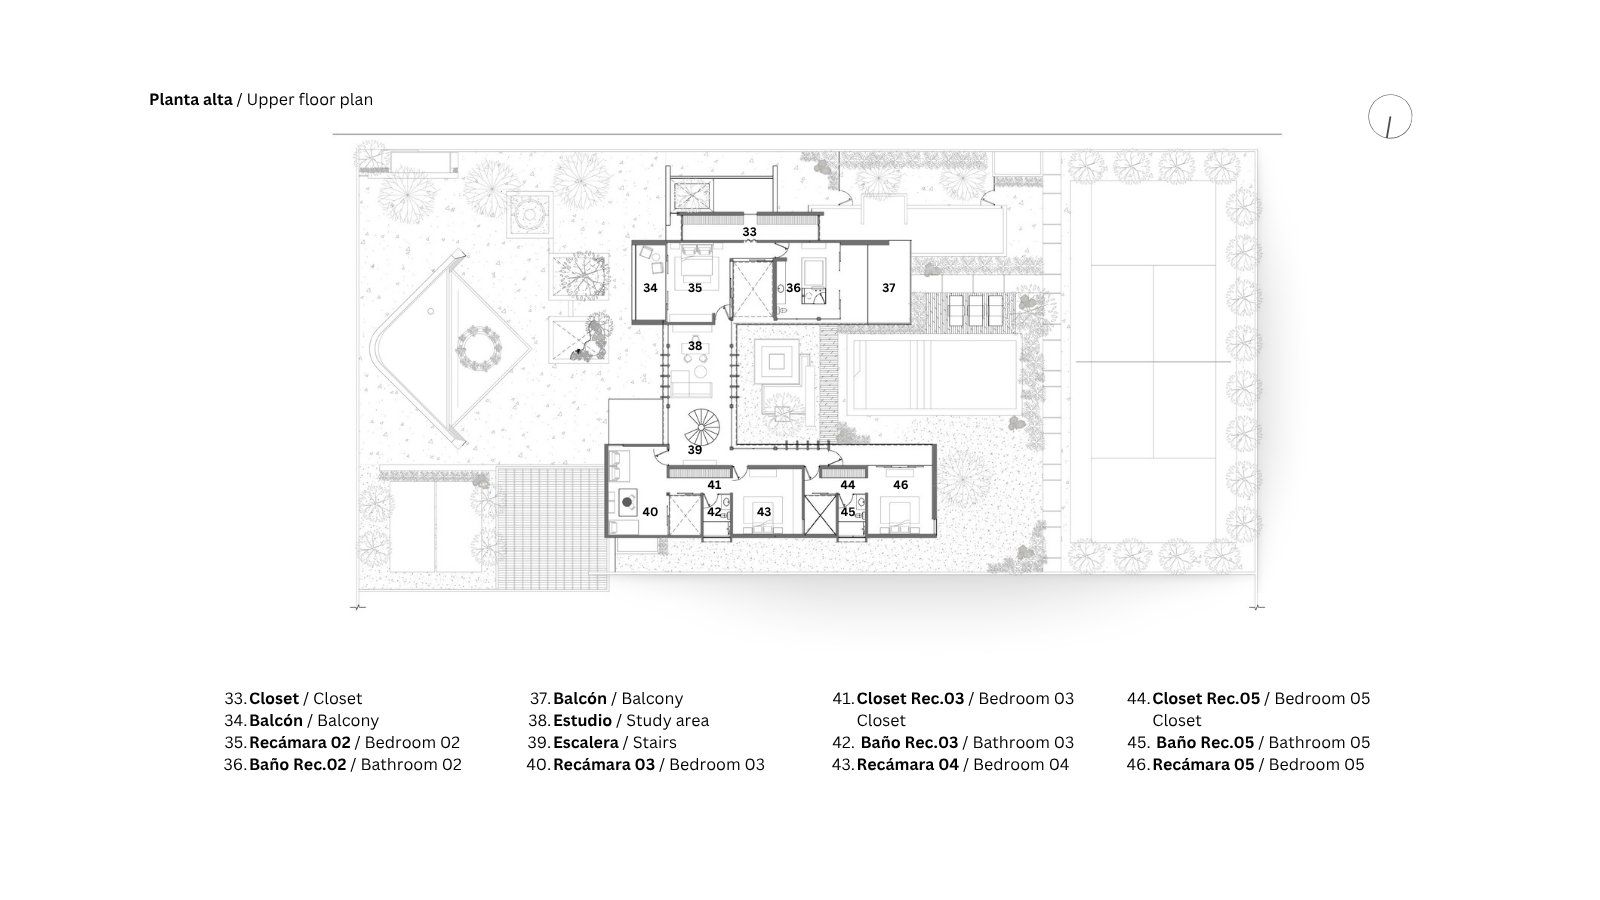
The family is where we first receive the Gospel and where values are passed down to us; it is where we live alongside different generations who share their wisdom and teachings with us. For this reason, we have designed the home with various spaces that foster this exchange within the family.
“How precious is the value of the family as a privileged place for passing on the faith!”