Location: Centro Histórico, Mérida, Yucatán.
Year: 2022
Status: Proposed
Land: 212 m2
Built area: 215 m2
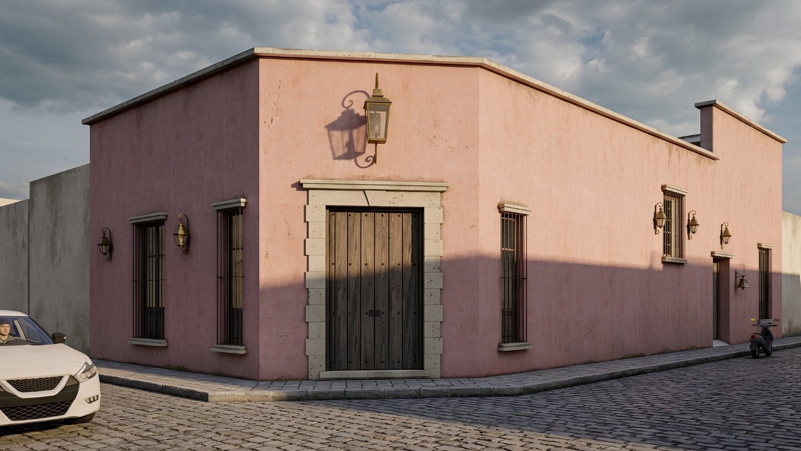
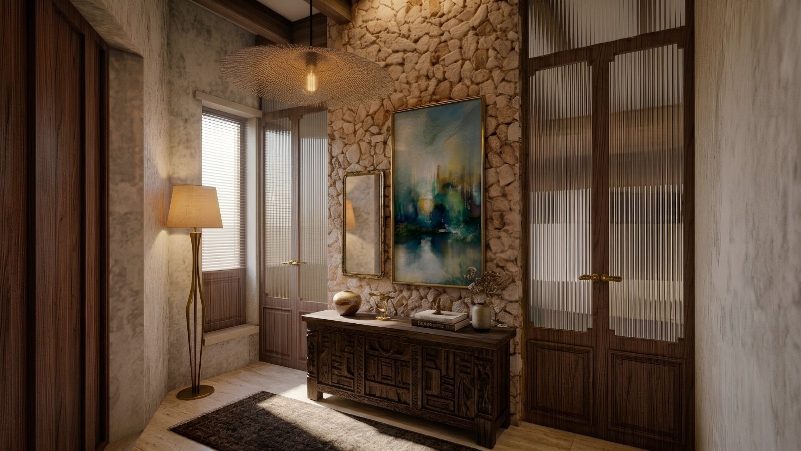
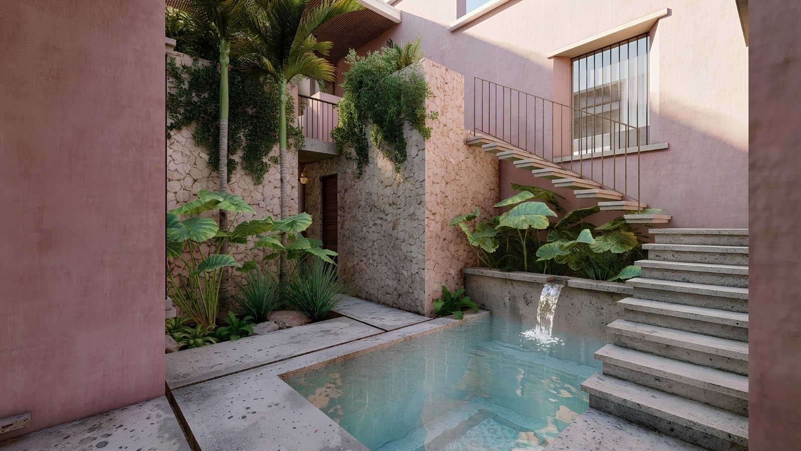
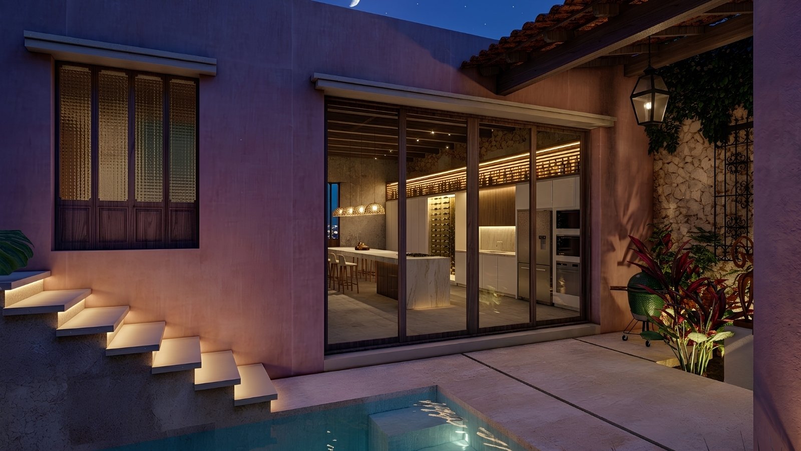
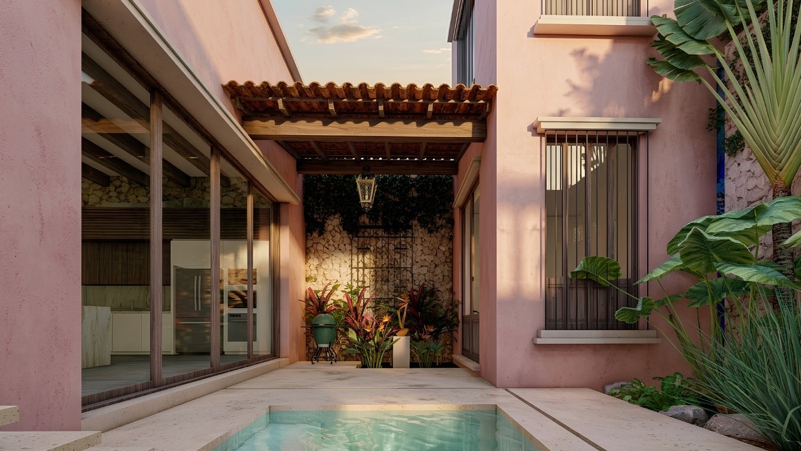
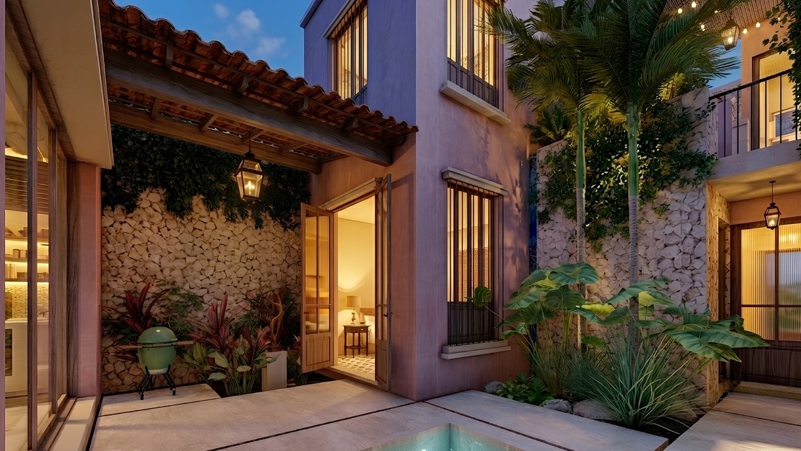
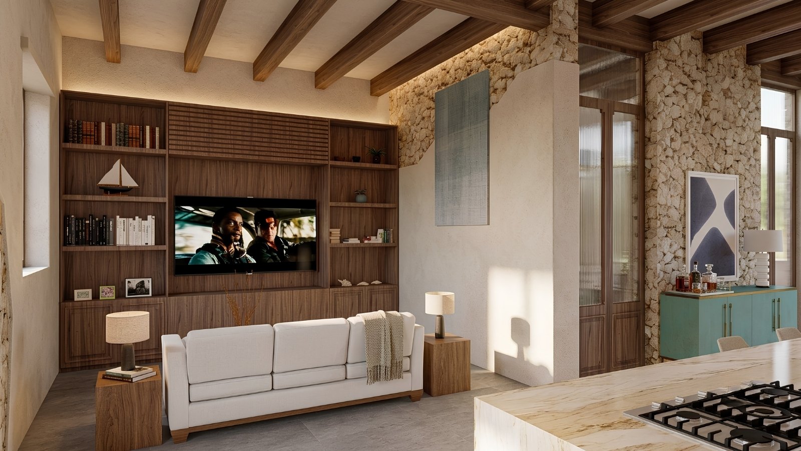
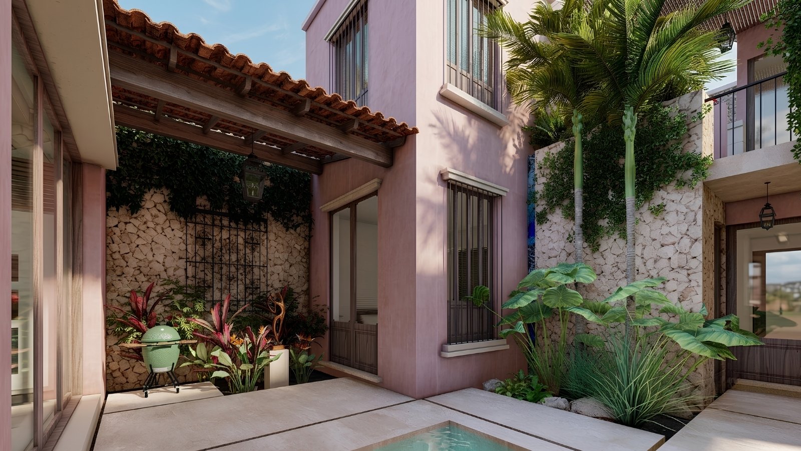
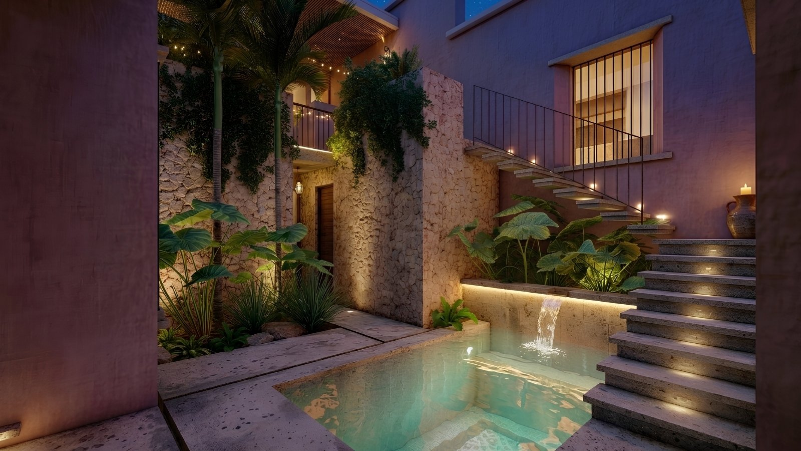
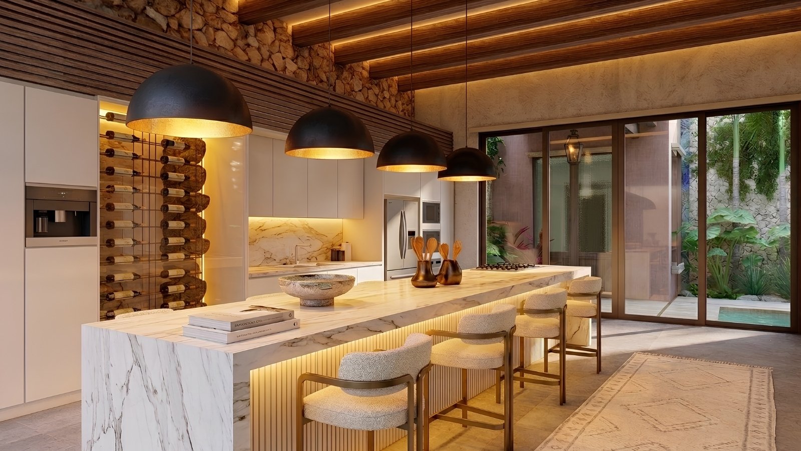
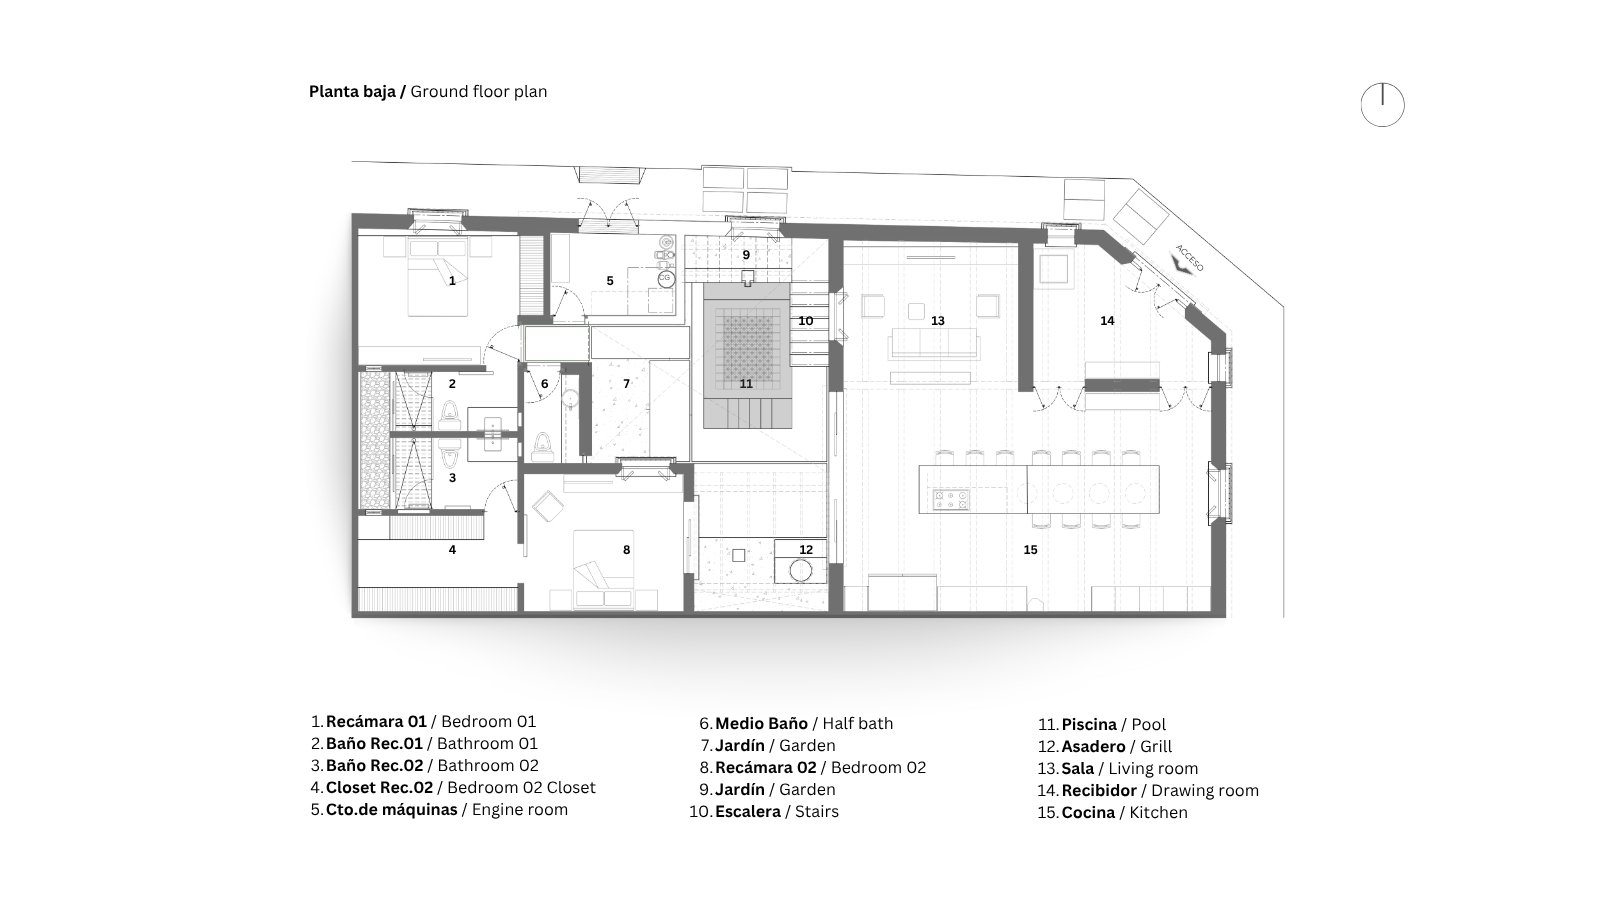
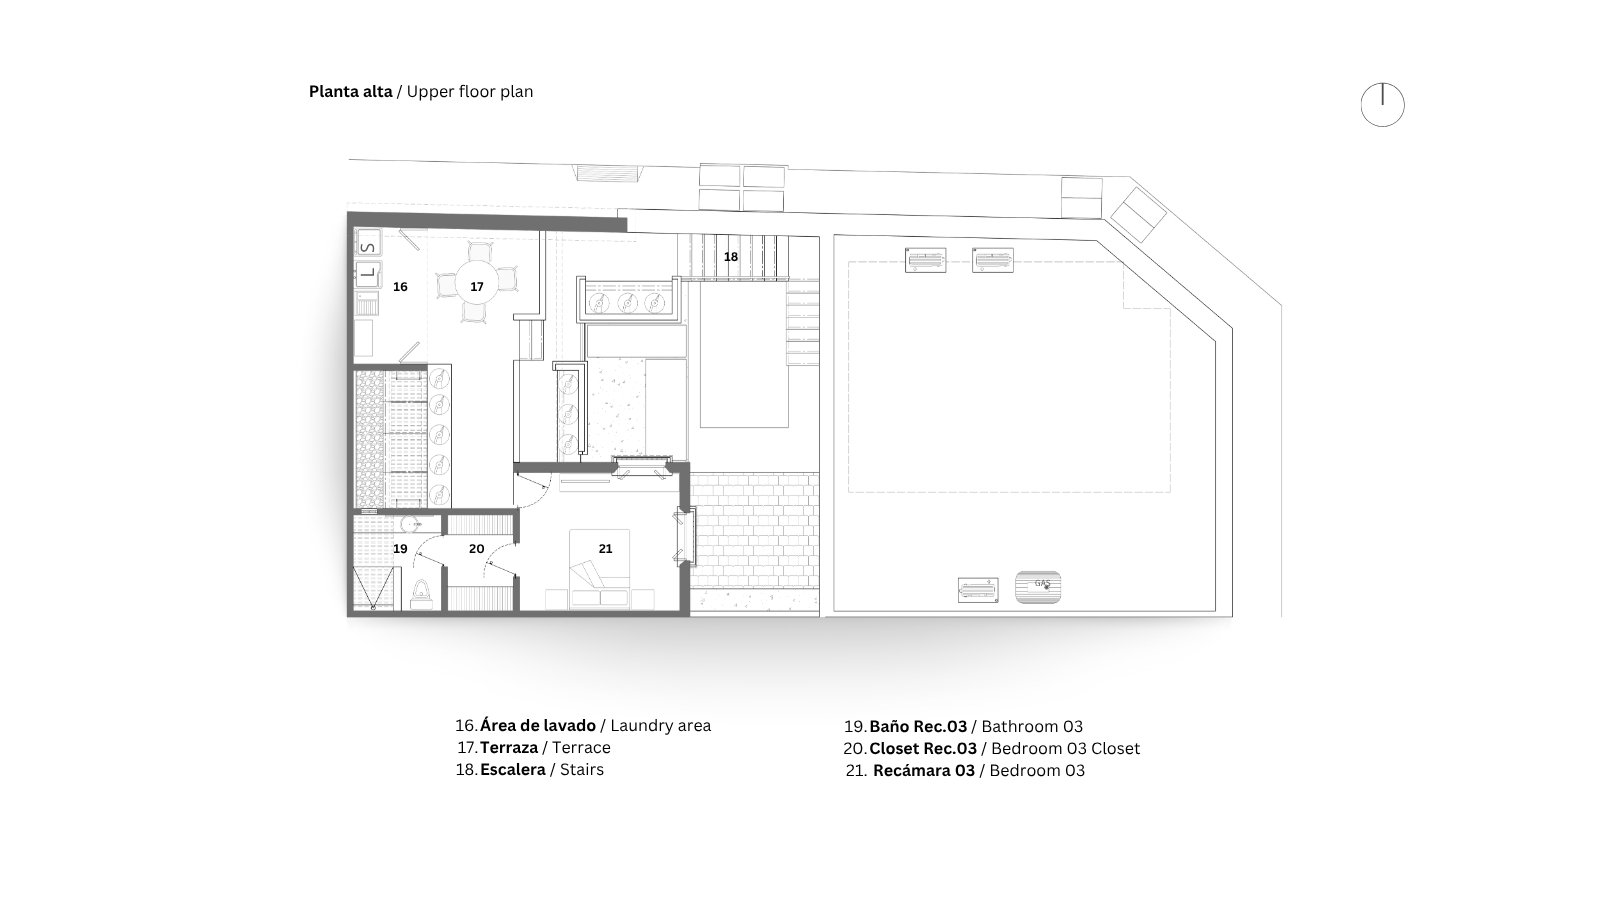
Located in Mérida’s Historic Center, this home was designed with the intention of preserving the essence of the area’s traditional architecture while incorporating contemporary spaces that reflect a new way of living. The design respects the street-facing façade, while the interior unfolds as a sequence of courtyards and gardens that provide privacy, natural light, and ventilation to each space. The project organizes the architectural program around a central courtyard with a pool, making it the heart of the home and the element that connects the social and private areas. Large windows allow for a constant connection with the outdoors, making the vegetation and natural light part of the daily experience and fostering a sense of spaciousness throughout the home. The material palette draws on characteristic elements of Yucatecan architecture through the use of stone, wood, exposed beams, and finishes in warm tones, complemented by a color palette inspired by the historic mansions of the Historic Center.