Location: Chuburná Puerto, Yucatán.
Year: 2023
Status: Proposed
Land: 507 m2
Built area: 167m2
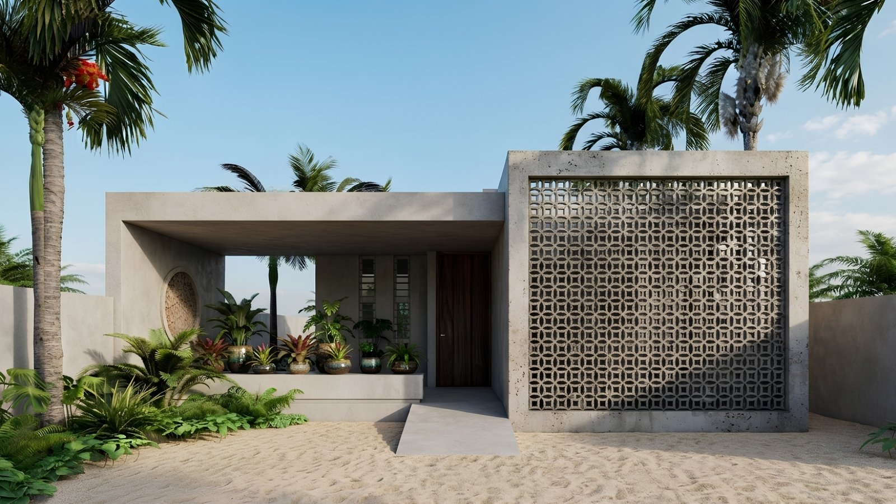
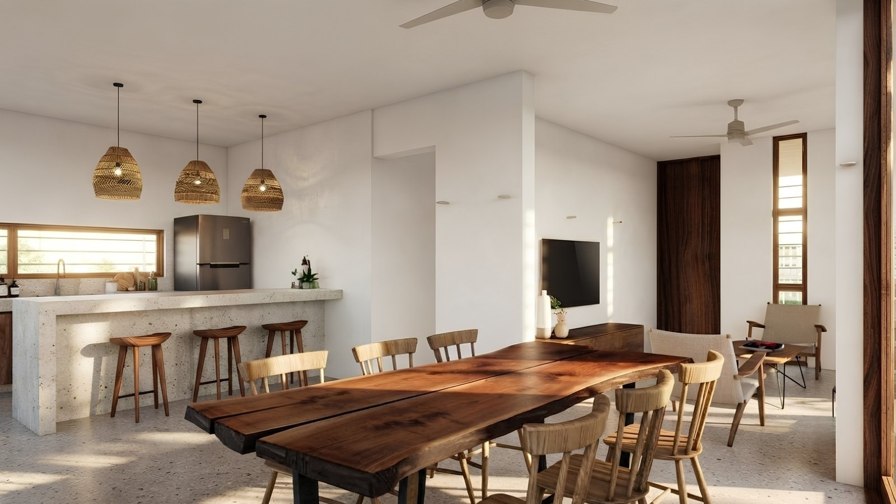
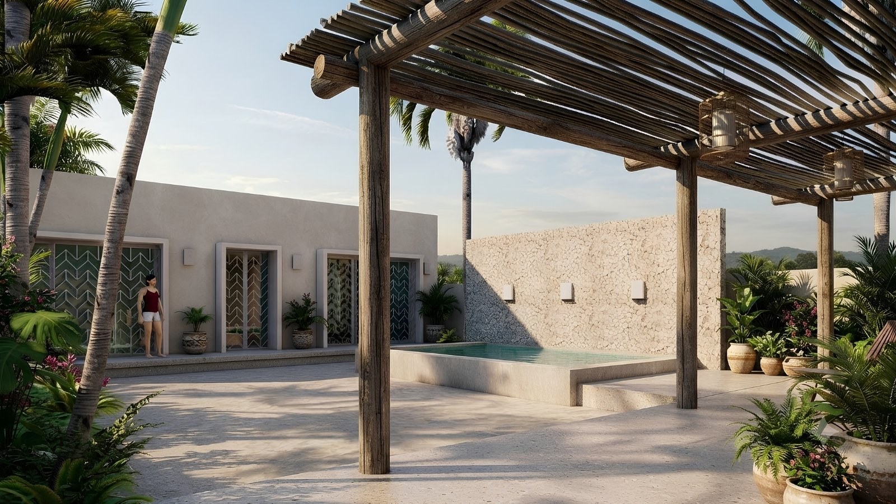
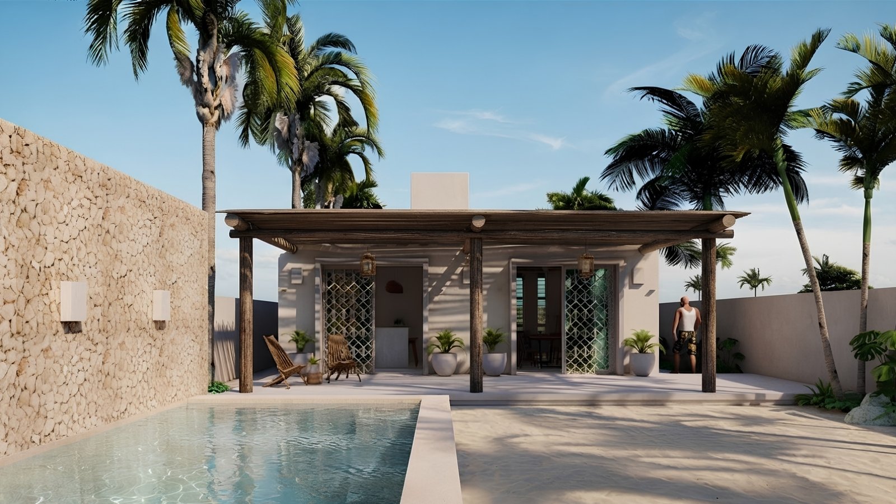
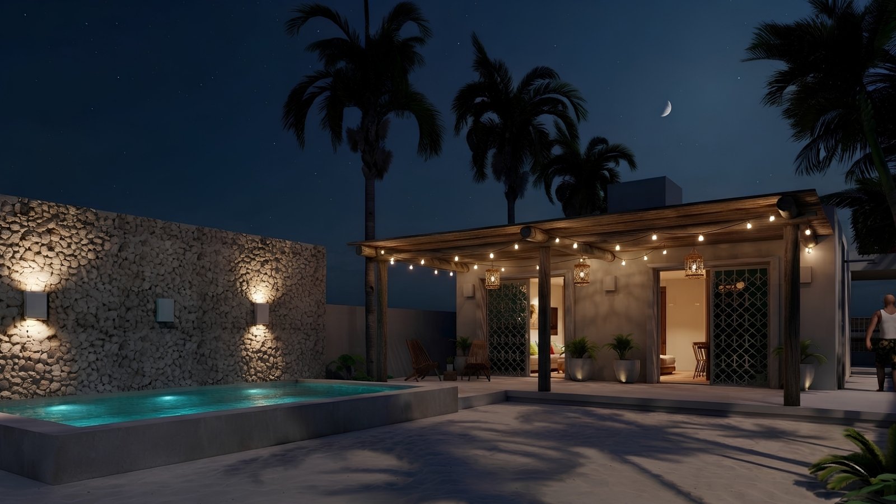
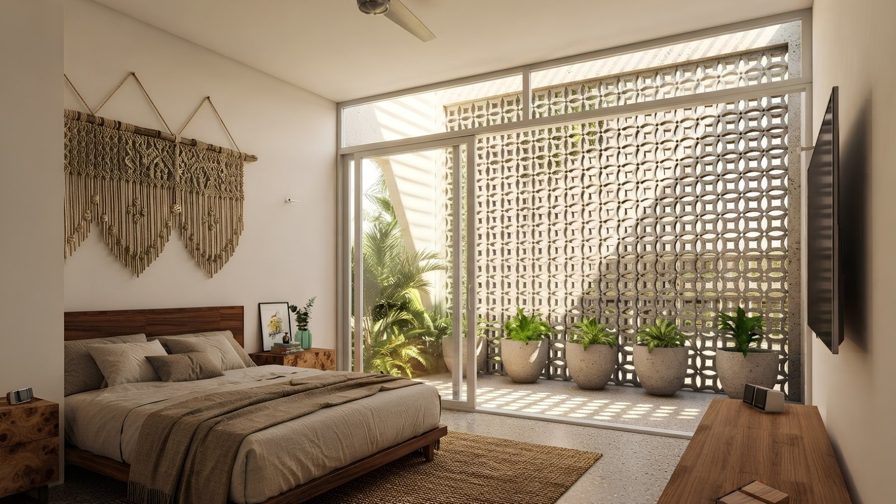
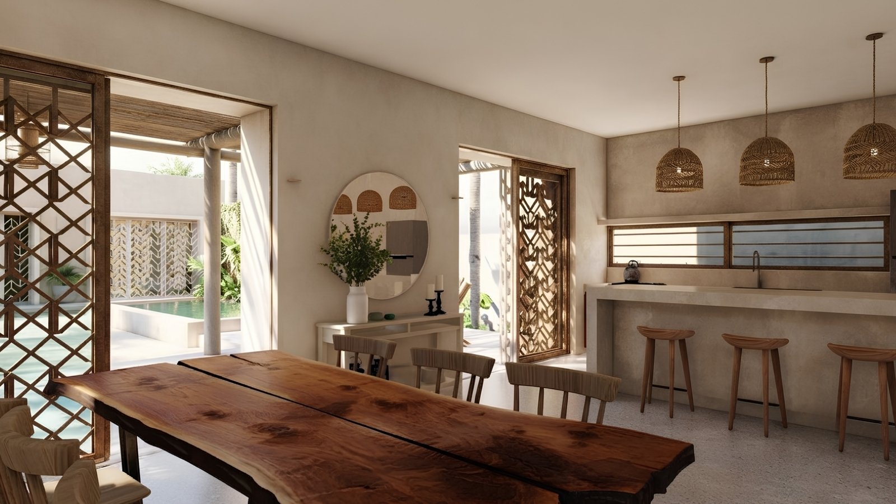
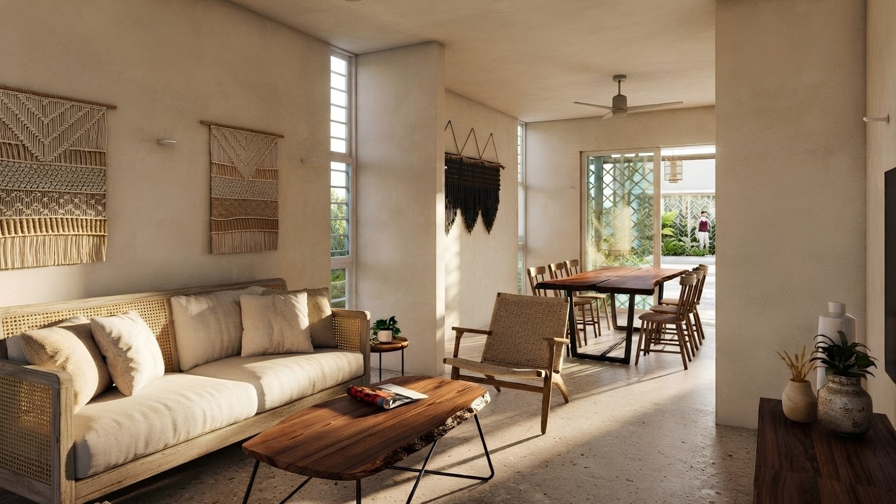
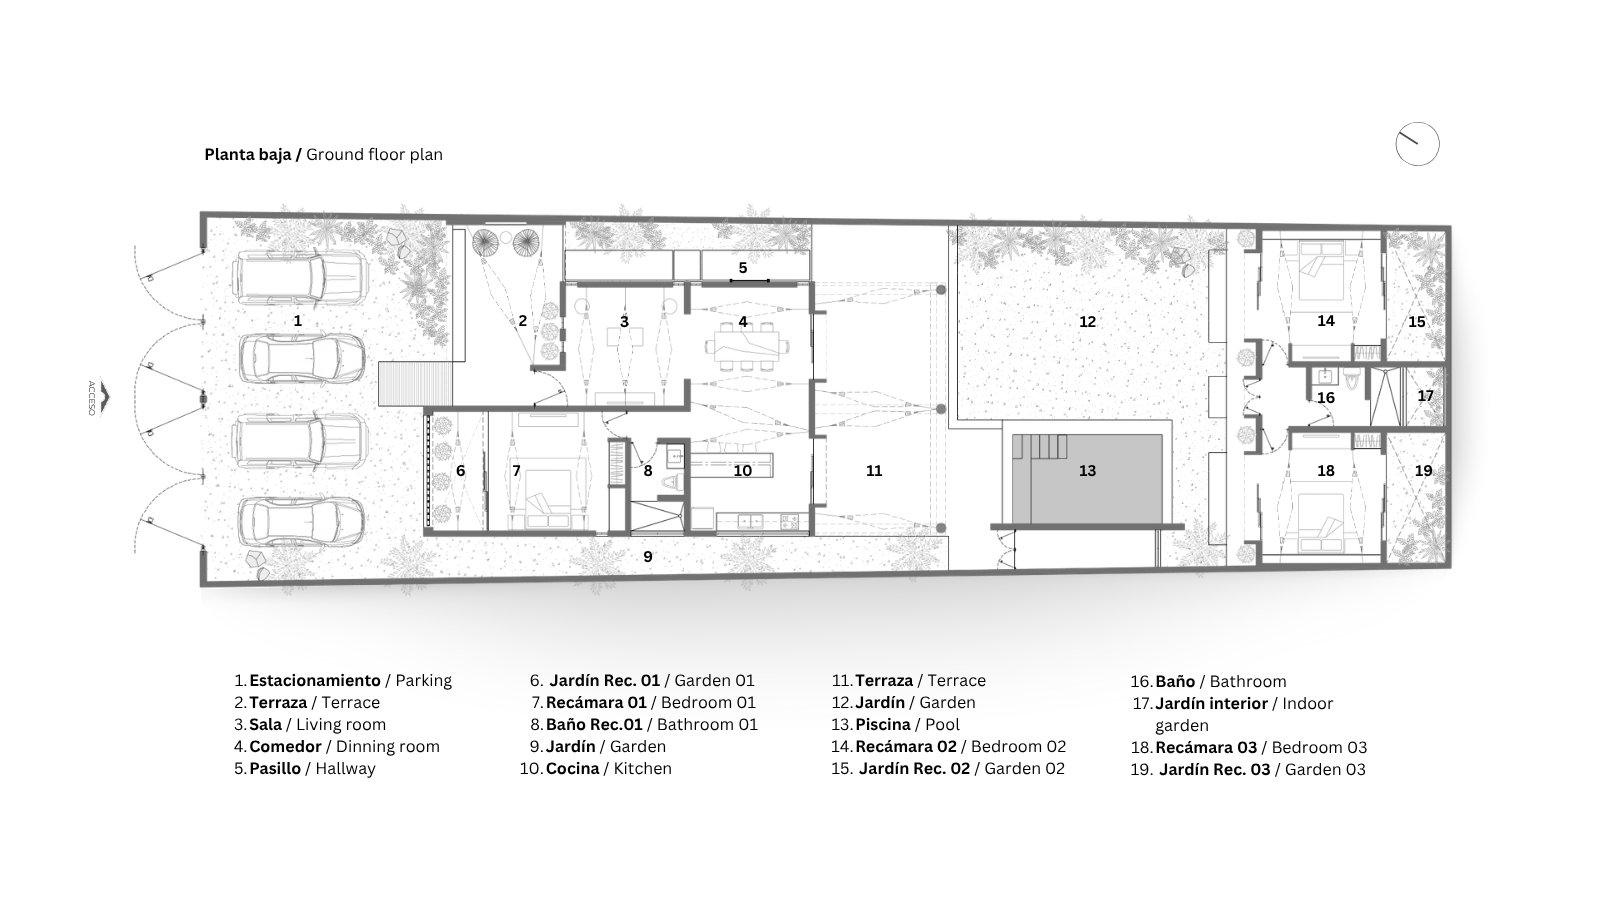
This home was conceived as a space to enjoy the tranquility of the Yucatecan coast. From the very beginning of the project, the goal was to create a retreat where social spaces would extend outward, prioritizing togetherness and a constant connection to the terrace and pool. The layout follows a simple and functional design, concentrating common areas toward the center of the project and allowing the bedrooms to maintain privacy without losing their connection to the patios and open spaces. The transition between interior and exterior is achieved through covered terraces that provide shade and allow the home to be enjoyed for much of the day. One of the project’s key elements is the use of lattices, which act as a filter between the home and the outdoors. In addition to providing privacy, they allow light and wind to pass through, creating shifting patterns of shadow that change throughout the day and contribute to the region’s characteristic thermal comfort. The material palette was kept understated, consisting of natural stone walls, light-colored painted finishes, and exposed concrete elements, aiming for a low-maintenance architectural design capable of withstanding the conditions typical of the coastal environment. Vegetation and palm trees complement the project, integrating the home with the landscape and reinforcing the feeling of being in a seaside retreat.