Location: Mérida, Yucatán.
Year: 2019
Status: Proposed
Built area: 186m2
Land: 186 m2
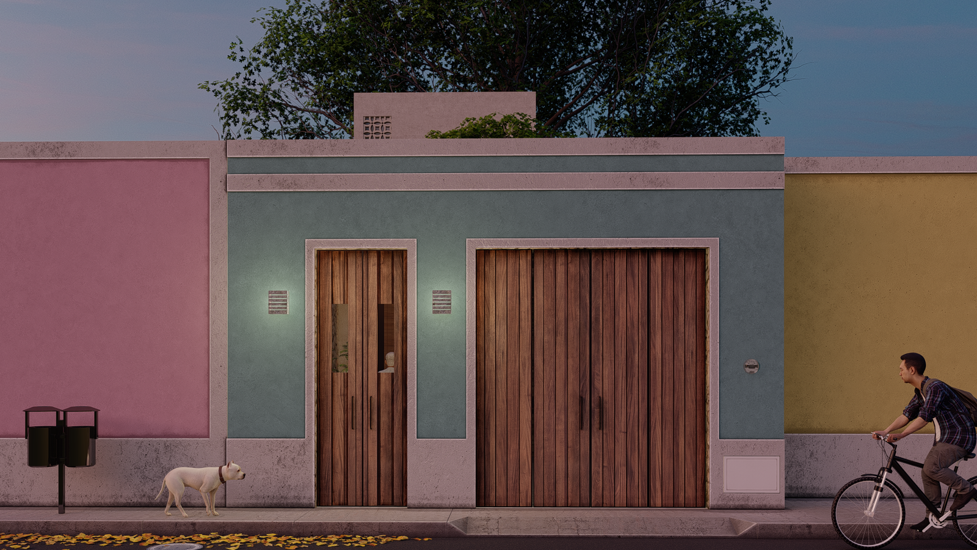
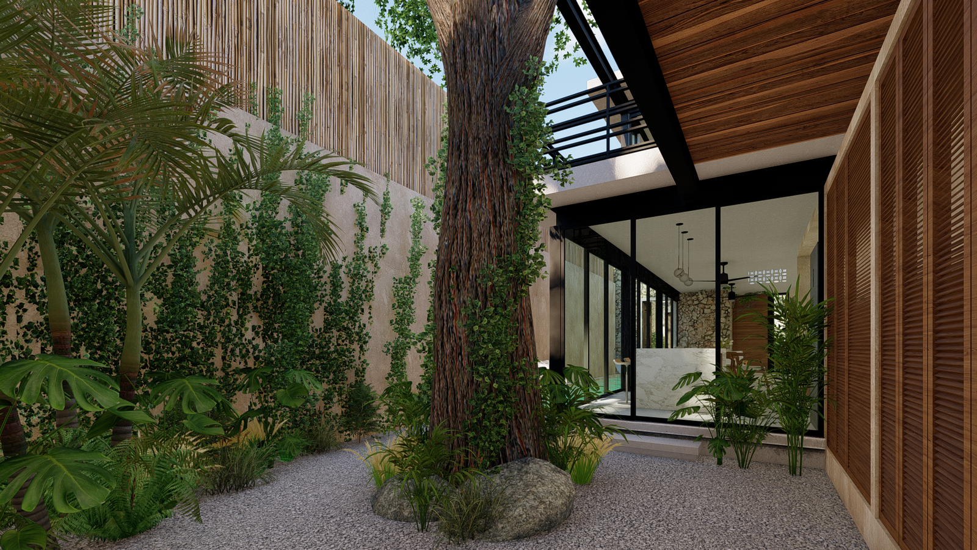
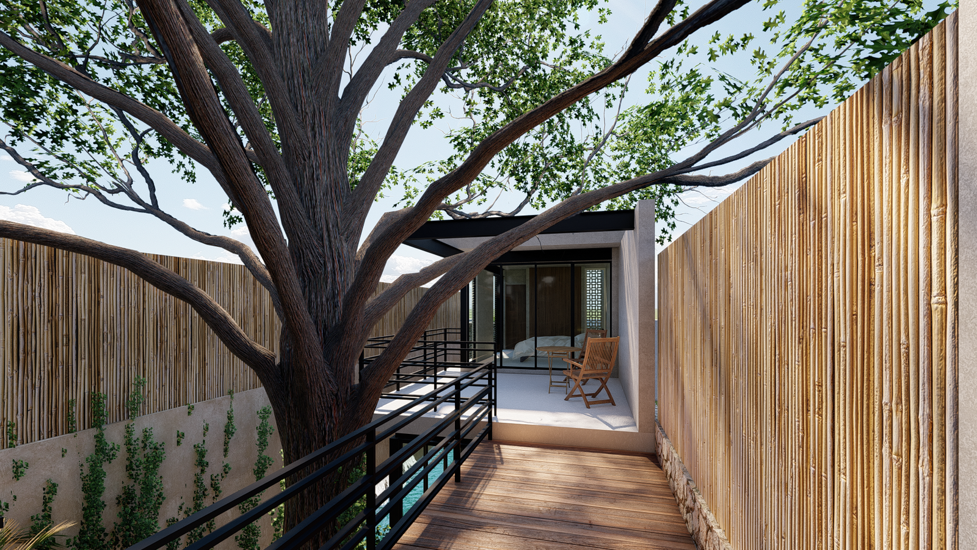
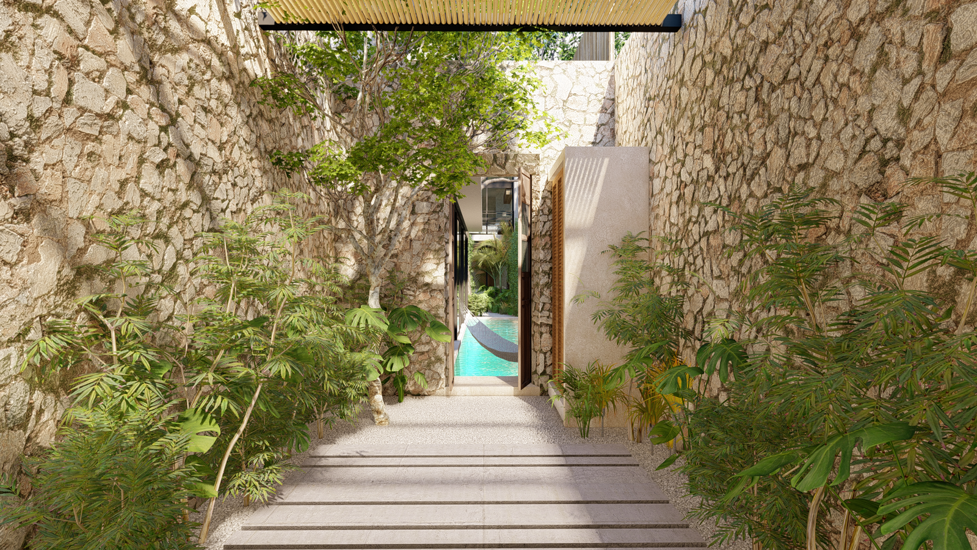
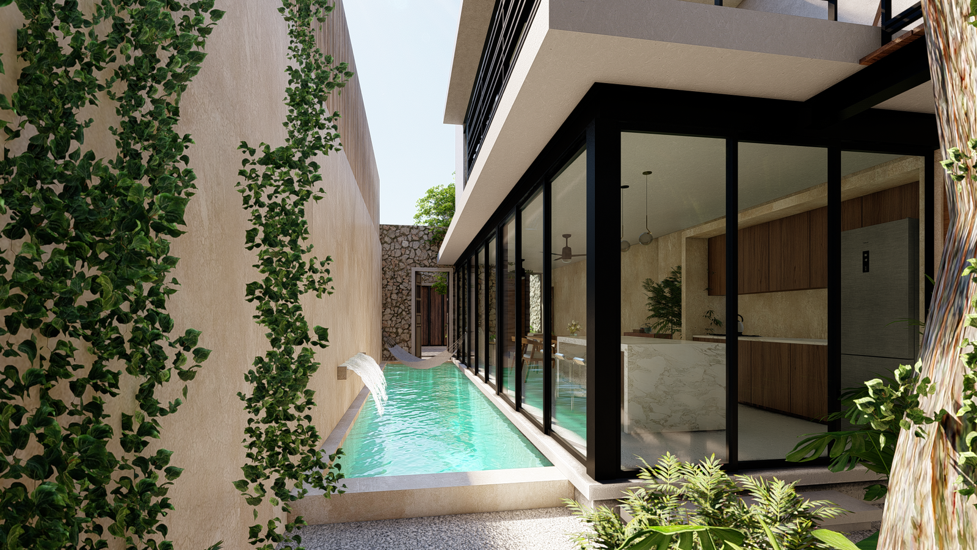
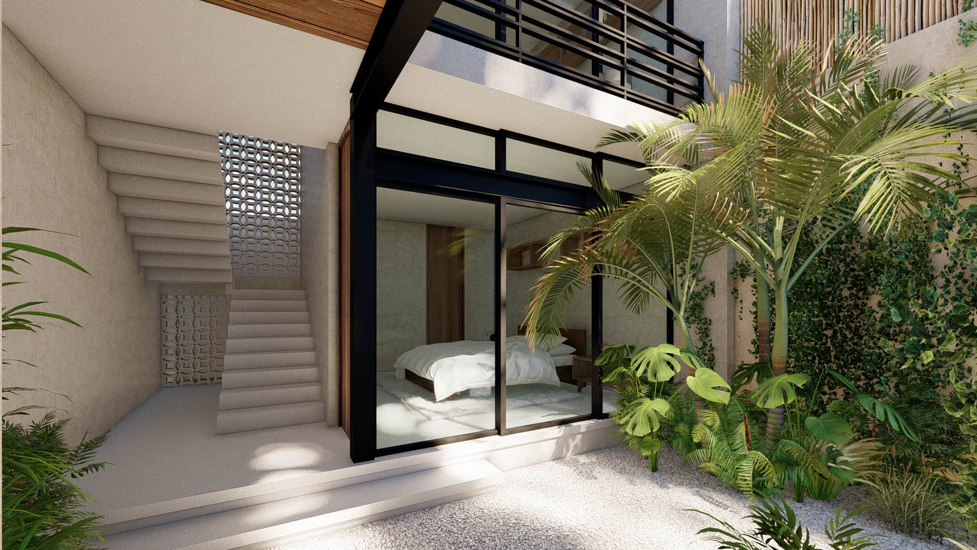
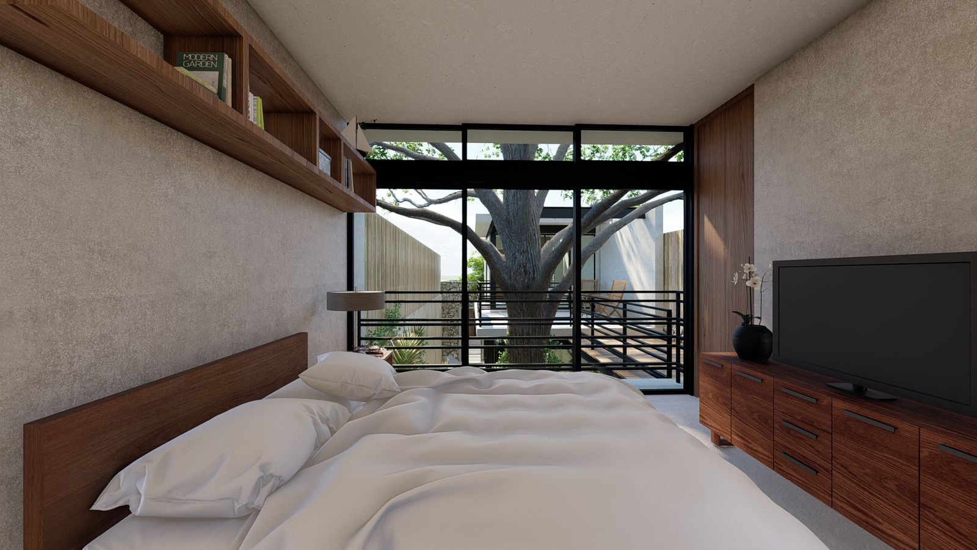
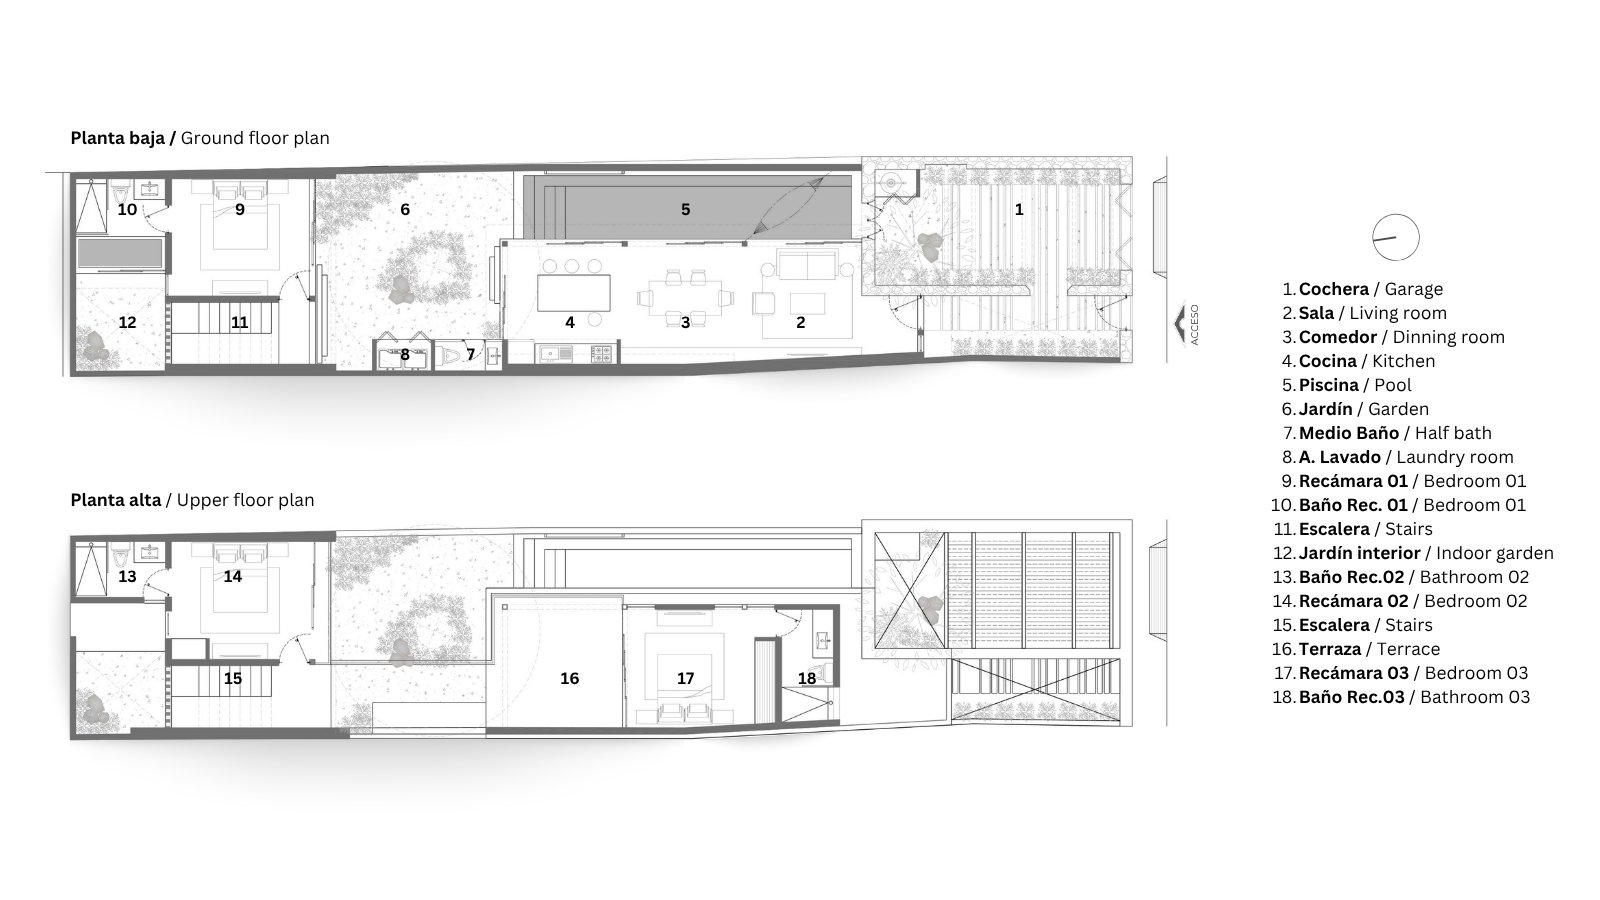
Located on the edge of the historic district. A narrow, shallow lot with a caimito tree planted at its center. It served as the setting for an architectural project designed to transform the house into a weekend retreat. The client envisioned a space for family togetherness, but one where each person would have their own private space within the home. The caimito tree helped us separate the social areas from the private ones; it served as a living screen to provide privacy for the bedrooms and a cool atmosphere throughout the house.
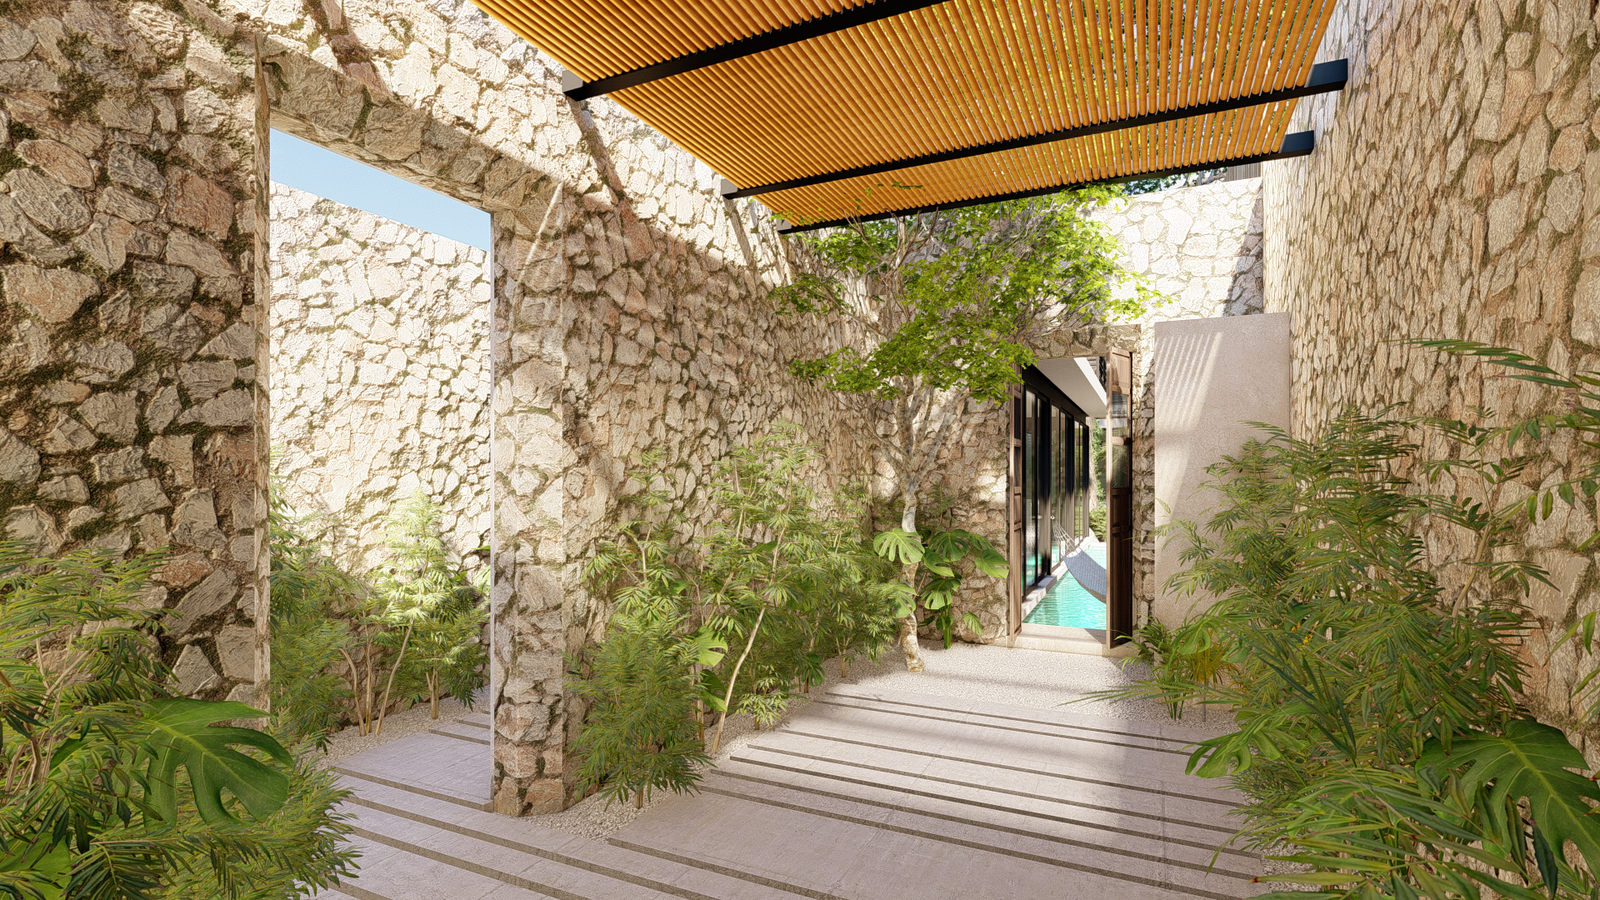
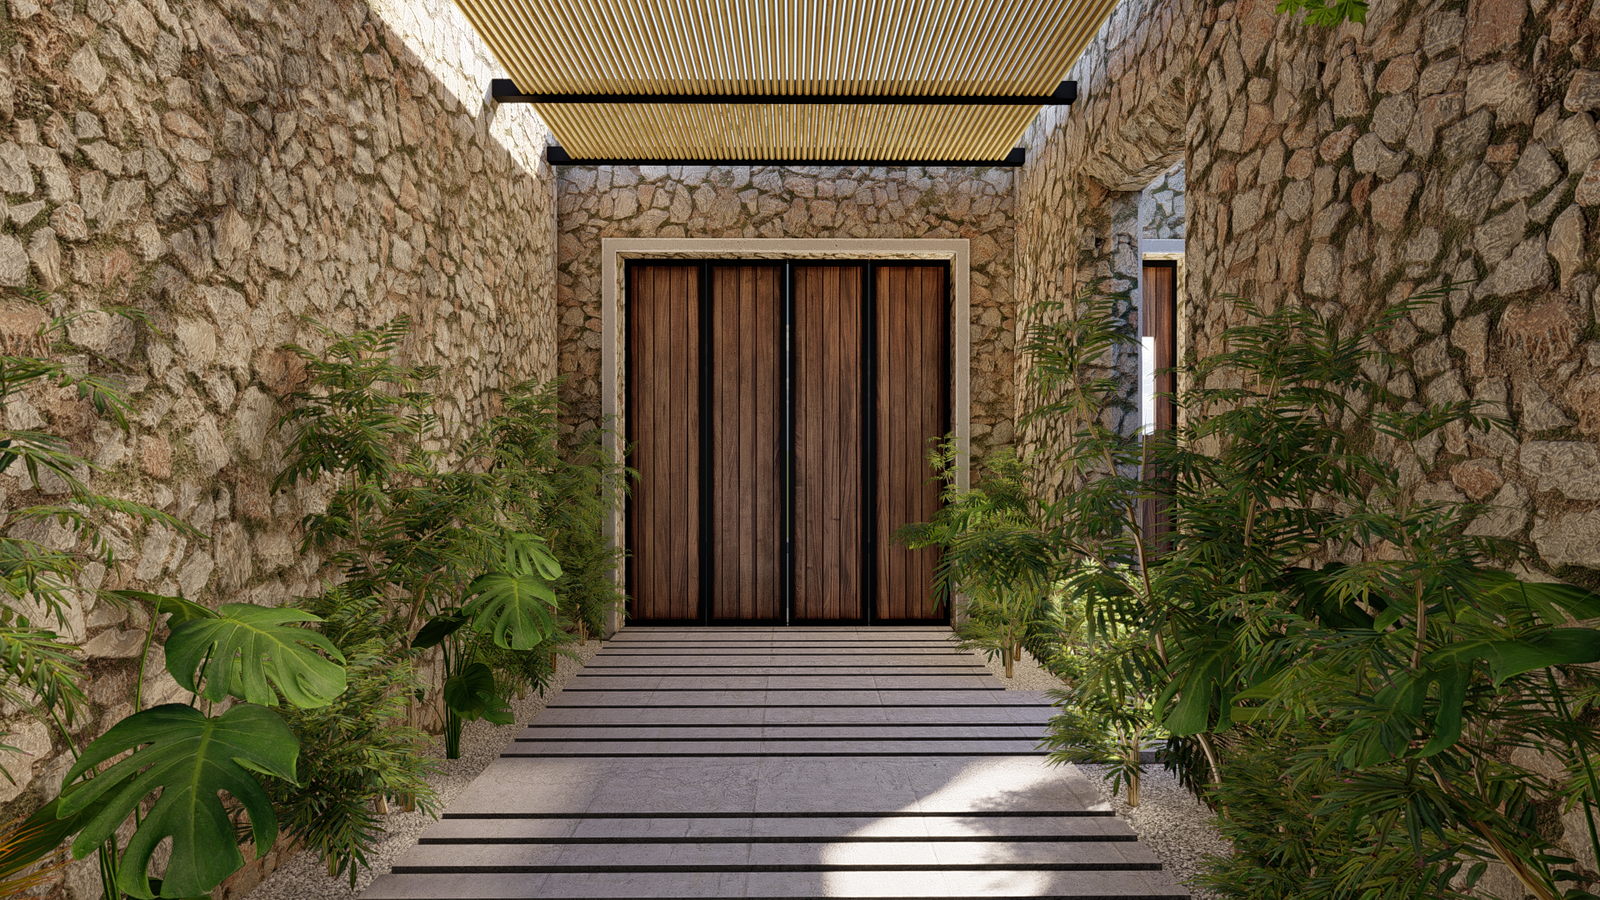
The lot contained only one structure of historical value, so we decided to design the rest of the architecture with a more modern aesthetic in both function and materials to create a contrast, thereby giving the first wing visual prominence.
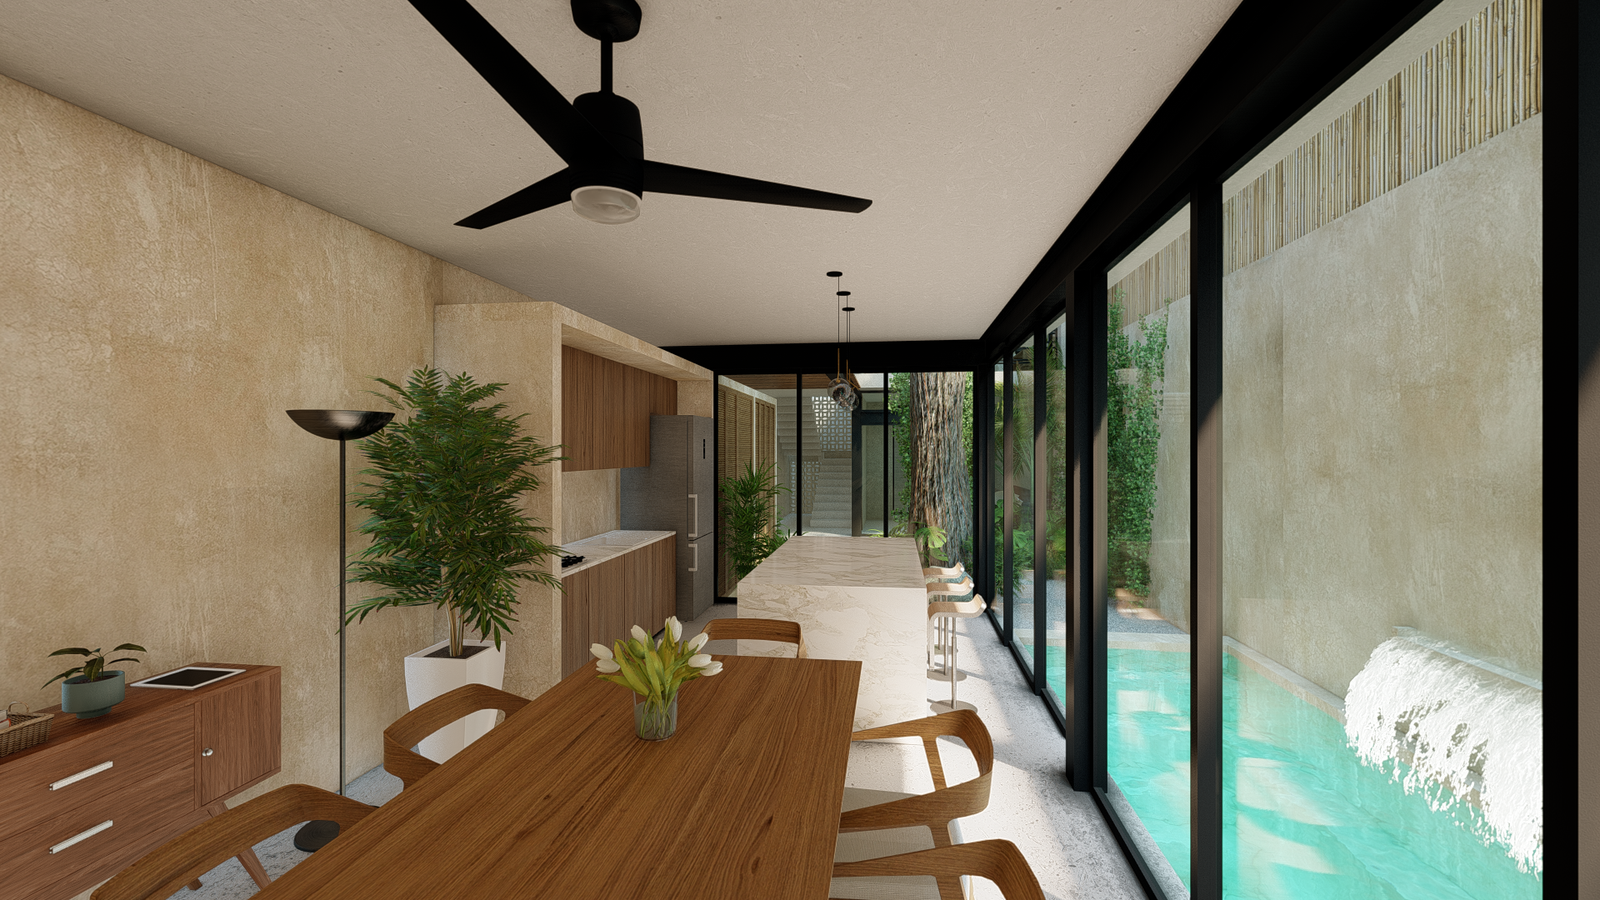
The social area is enclosed within a glass box in direct contact with the pool and the caimito tree, while the bedrooms, due to their orientation, are slightly more solid in form—resembling a tower that culminates in a viewing platform.