Location: Dzitya, Mérida, Yucatán.
Year: 2022
Status: Working in process
Land: 610 m2
Built area: 164 m2
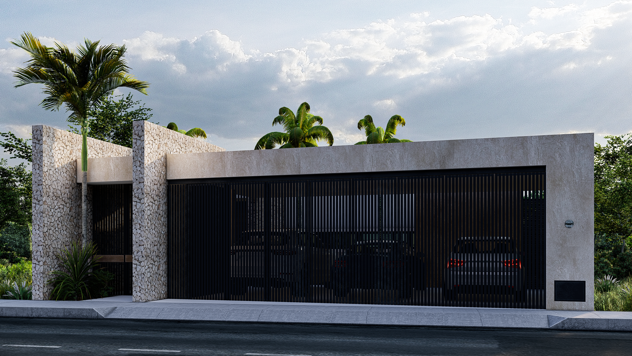
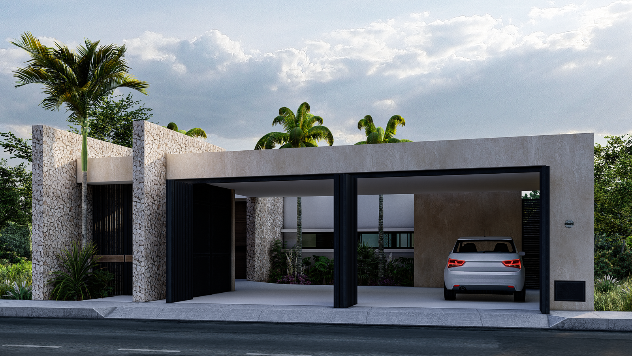
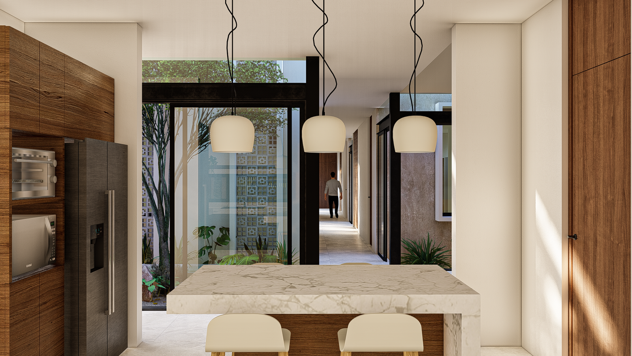
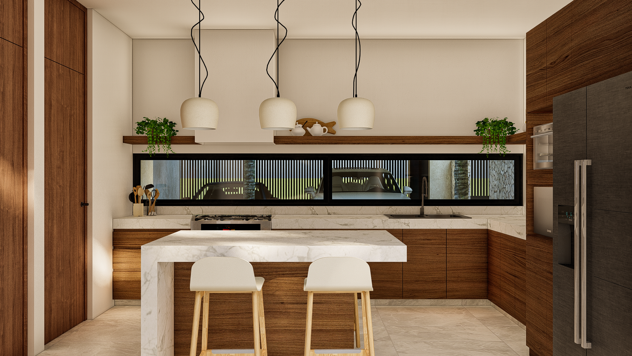
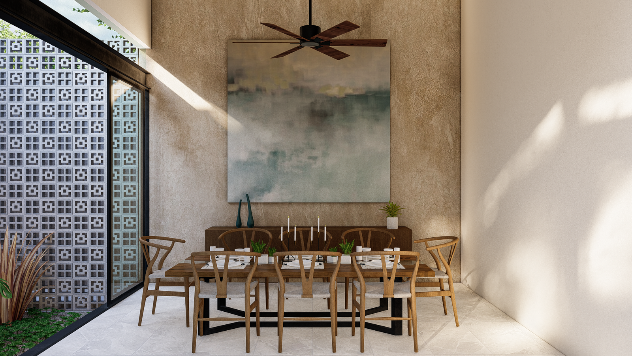
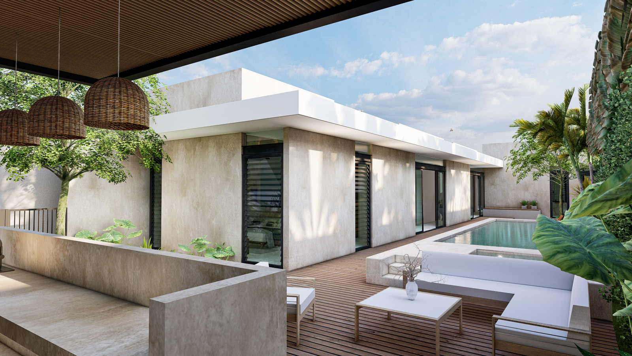
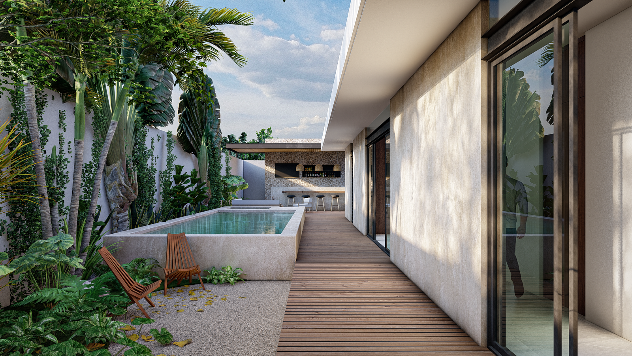
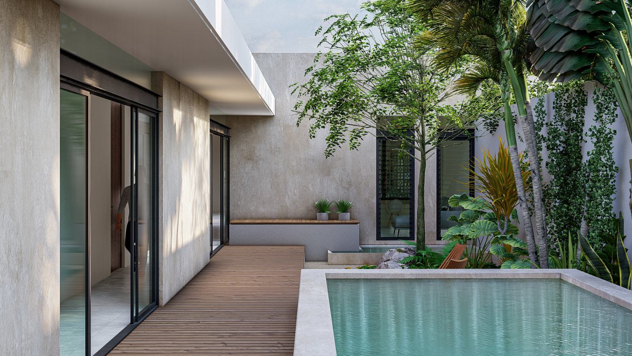
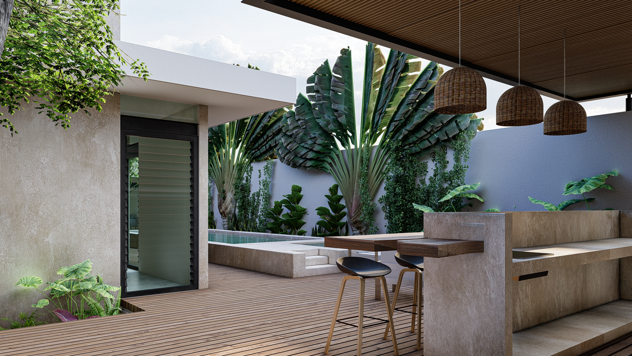
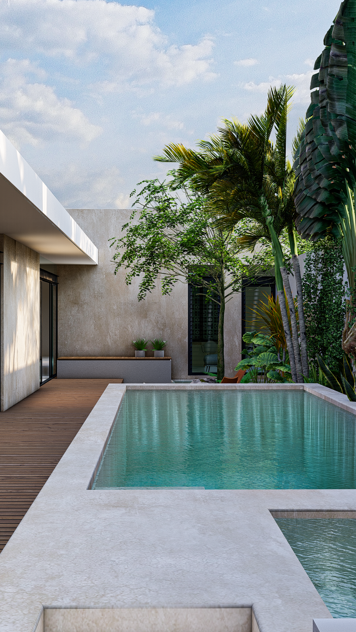
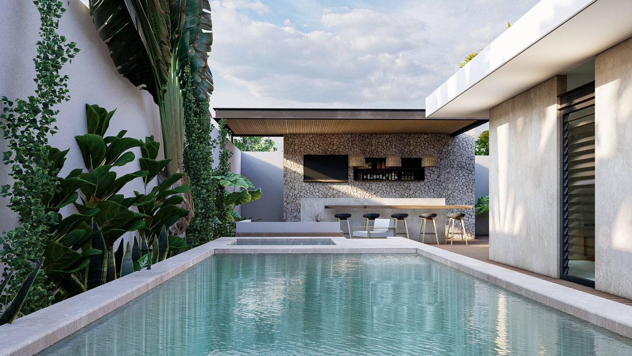
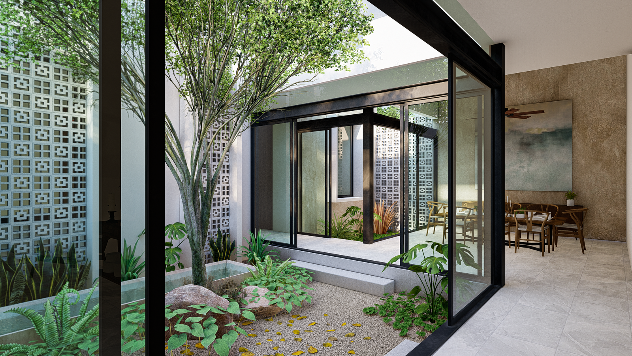
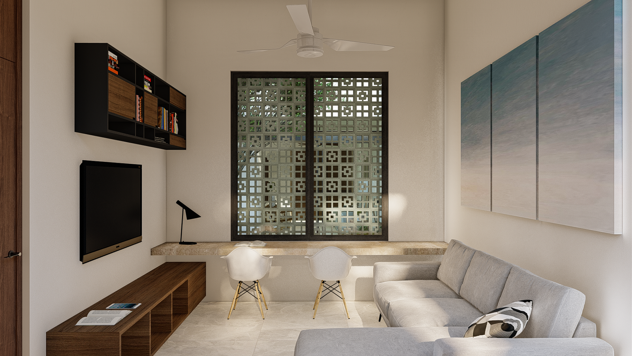
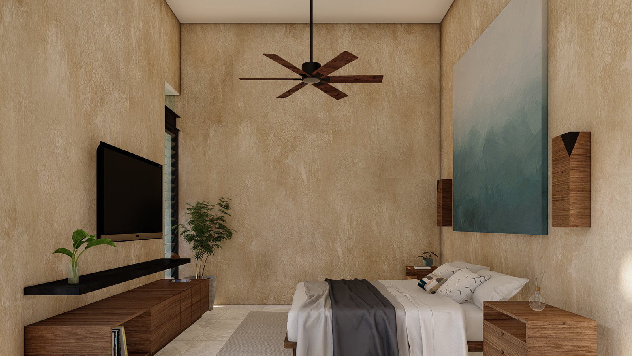
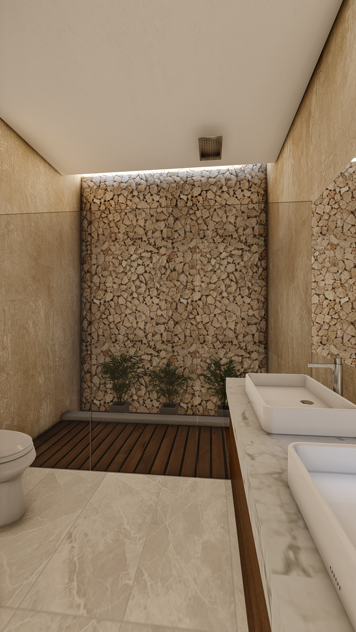
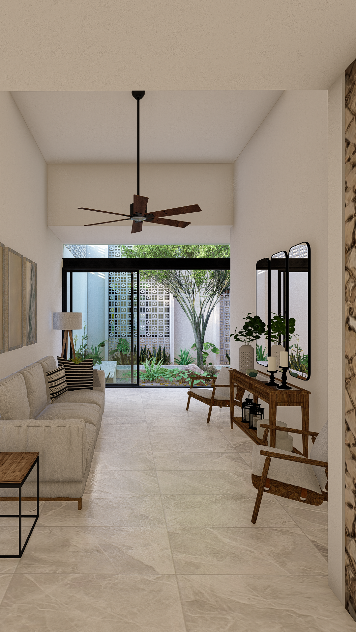
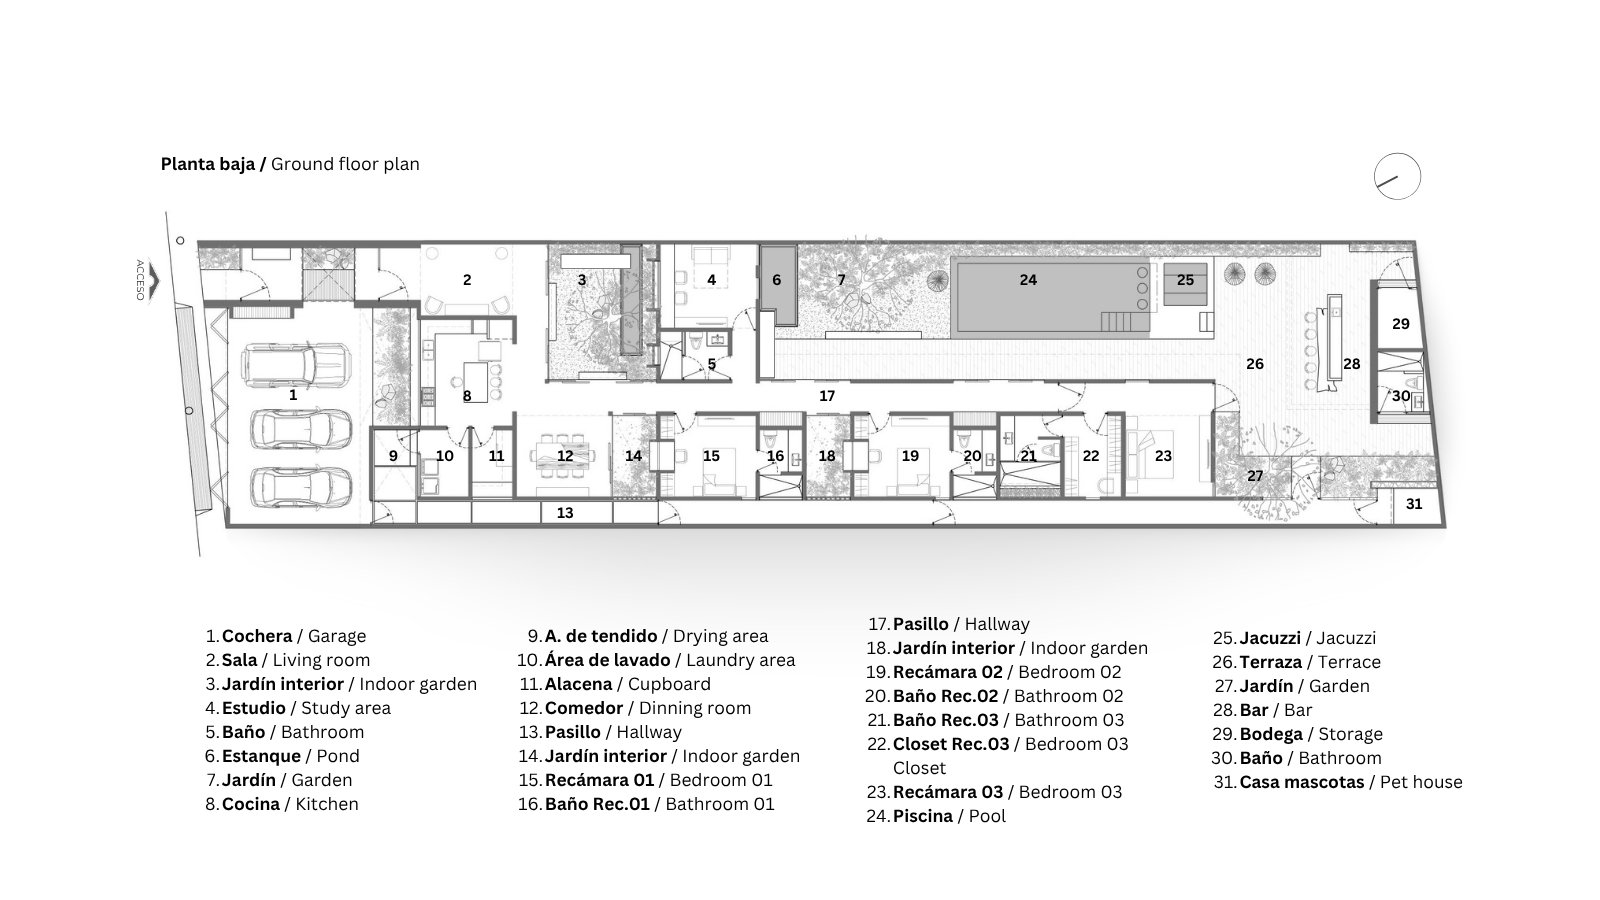
Casa TF emerged as a response to the search for a home that would prioritize privacy without sacrificing spaciousness or the connection to outdoor spaces. The project organizes its volumes around courtyards and gardens, allowing nature to accompany the flow of the home and become part of its residents’ daily lives. The layout is conceived as a sequence of open and intermediate spaces that promote natural light and ventilation, creating cross-views between the home’s different areas. Large windows blur the boundary between interior and exterior, while the courtyards serve as the project’s unifying element, providing light, greenery, and a constant sense of spaciousness. Lattices play a fundamental role in the architectural design, functioning as filters that regulate sunlight and provide privacy without blocking airflow. The combination of these elements with the large openings allows the home to respond efficiently to the region’s climate. The material palette features natural finishes, with chukum, stone, and walls in neutral tones adding texture and warmth to each space. Wooden decks line the outdoor areas and create a seamless transition to the pool and gardens, reinforcing the intention to experience the home from both the interior and the surrounding landscape.