Location: Mérida, Yucatán.
Year: 2025
Status: Proposed
Land: 586 m2
Built area: 448 m2
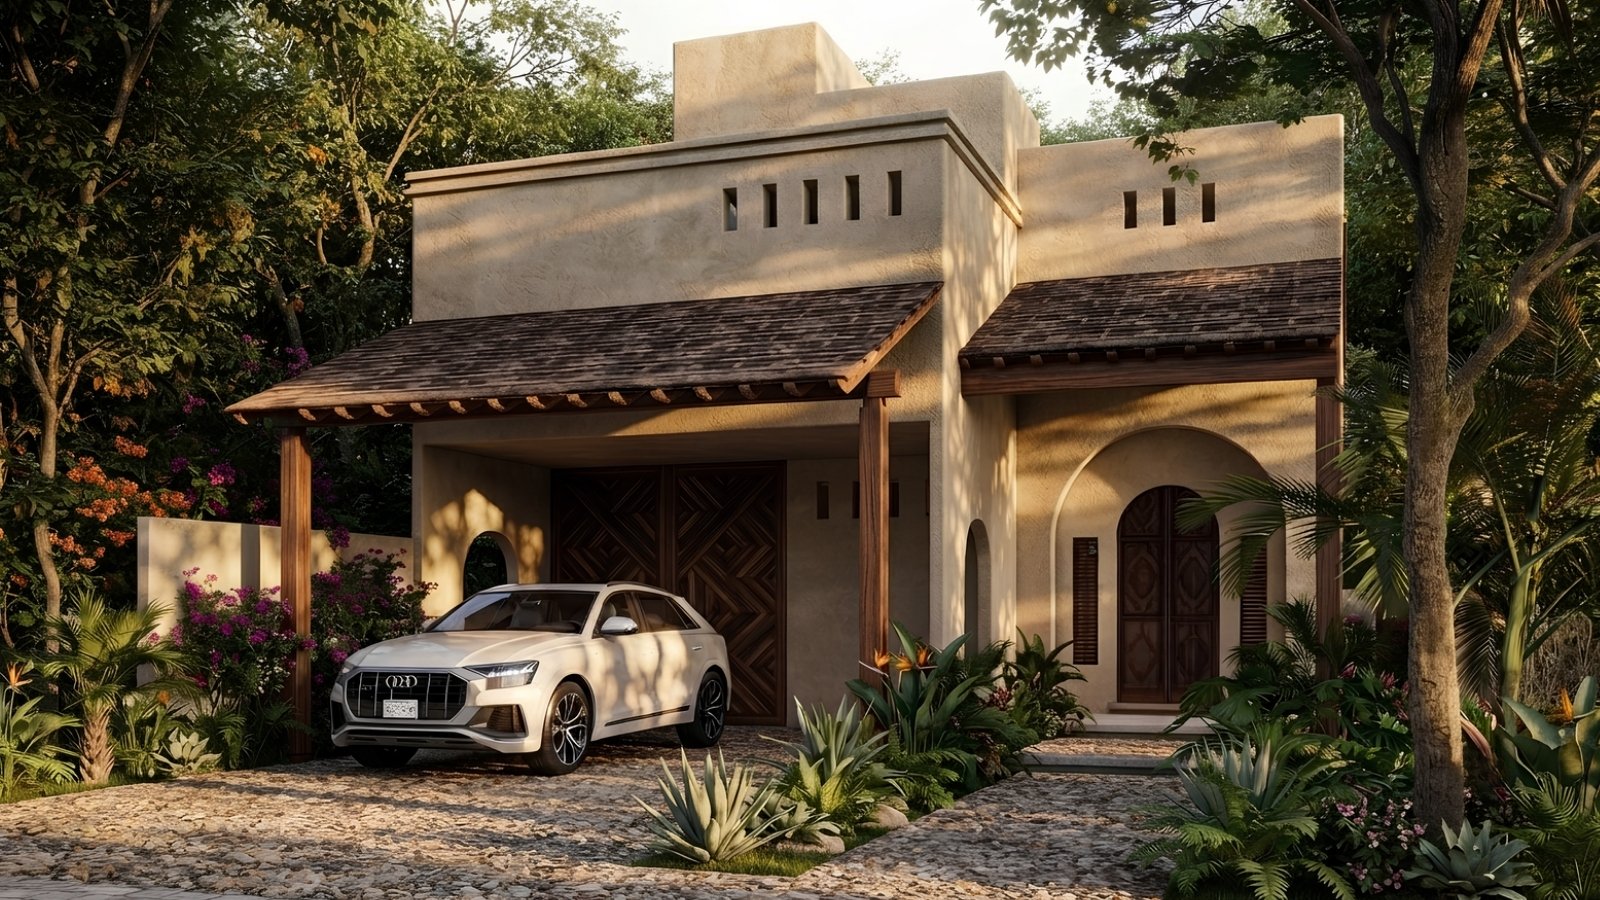
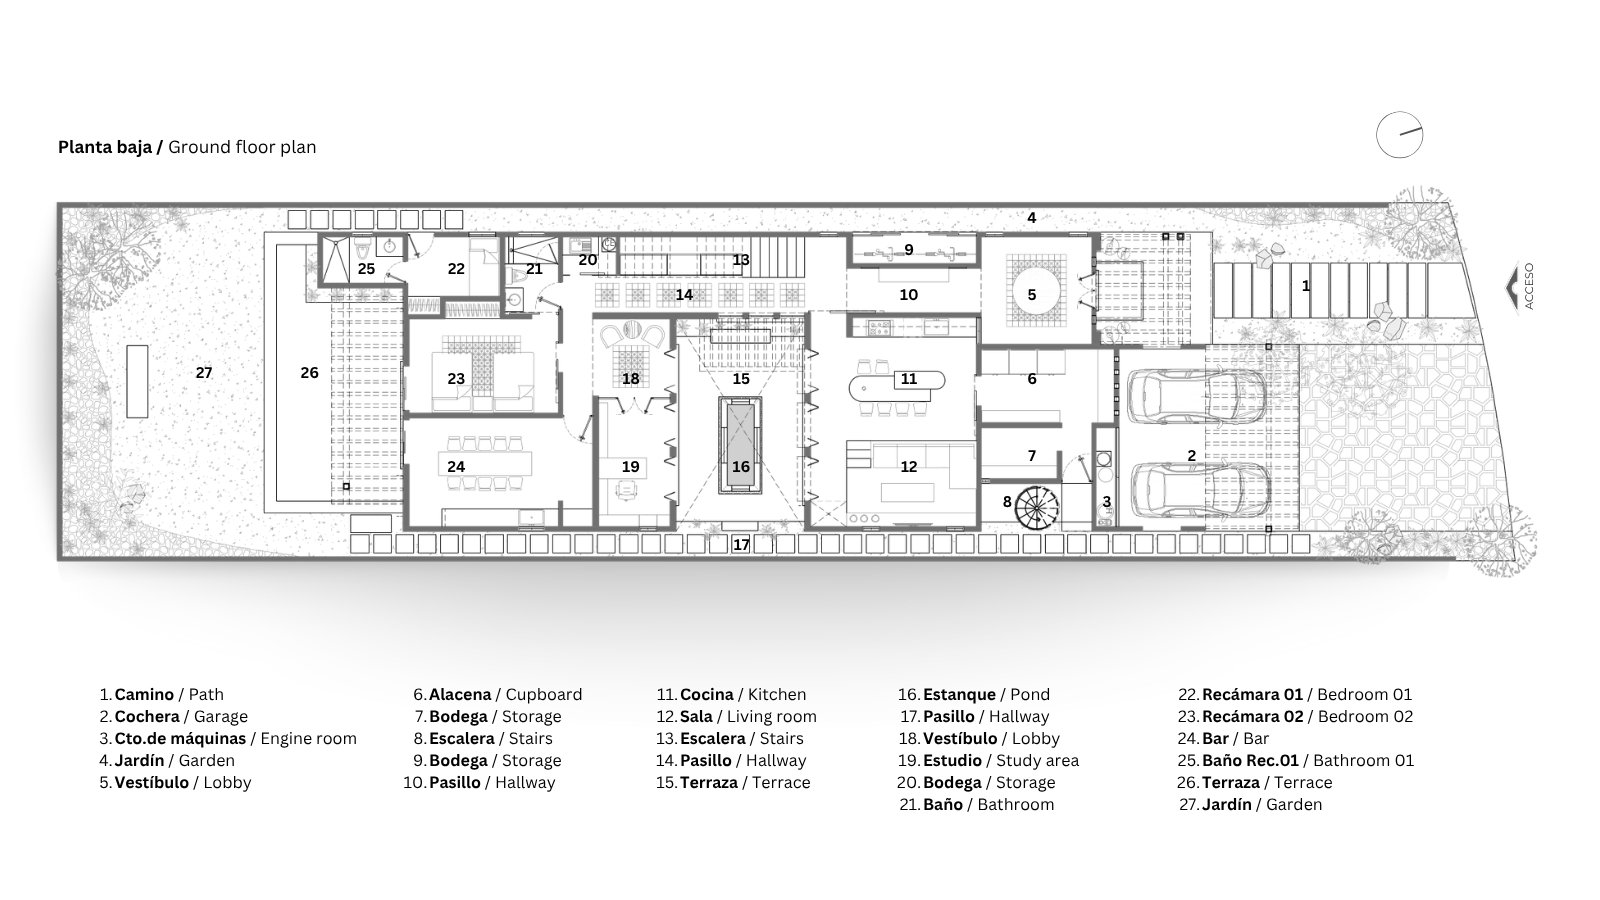
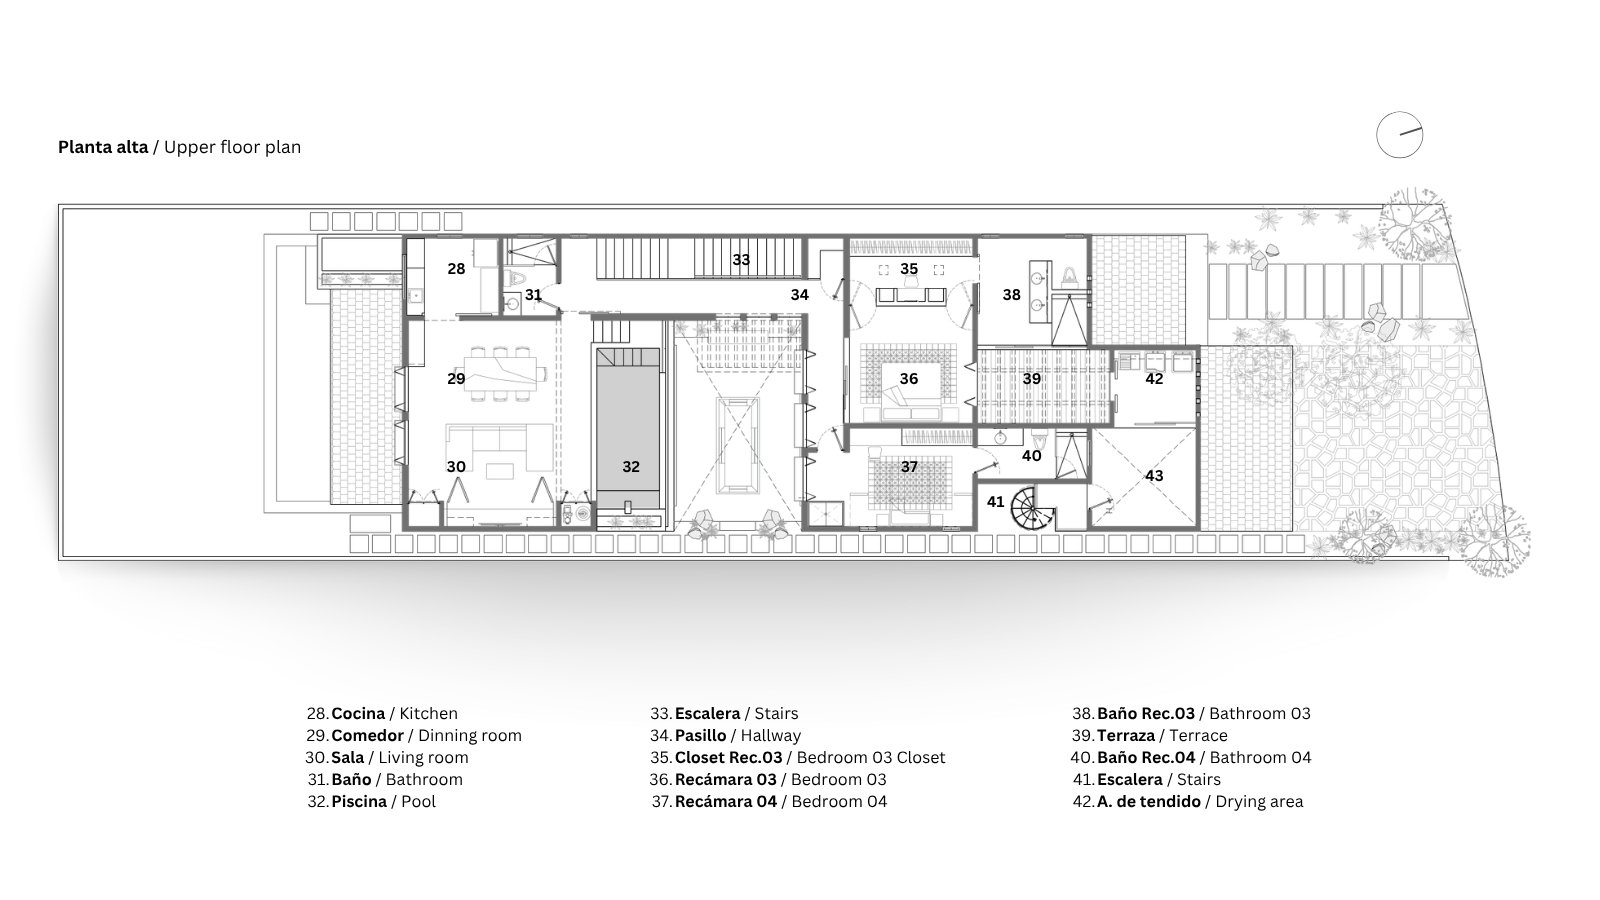
Located within a gated residential community, Casa Provincia arose from the challenge of designing a home that would meet both the needs of its residents and the architectural guidelines established by the development. The project had to adhere to specific criteria regarding heights, finishes, landscaping, façade composition, and more, turning these constraints into an opportunity to create a design with its own distinct identity.
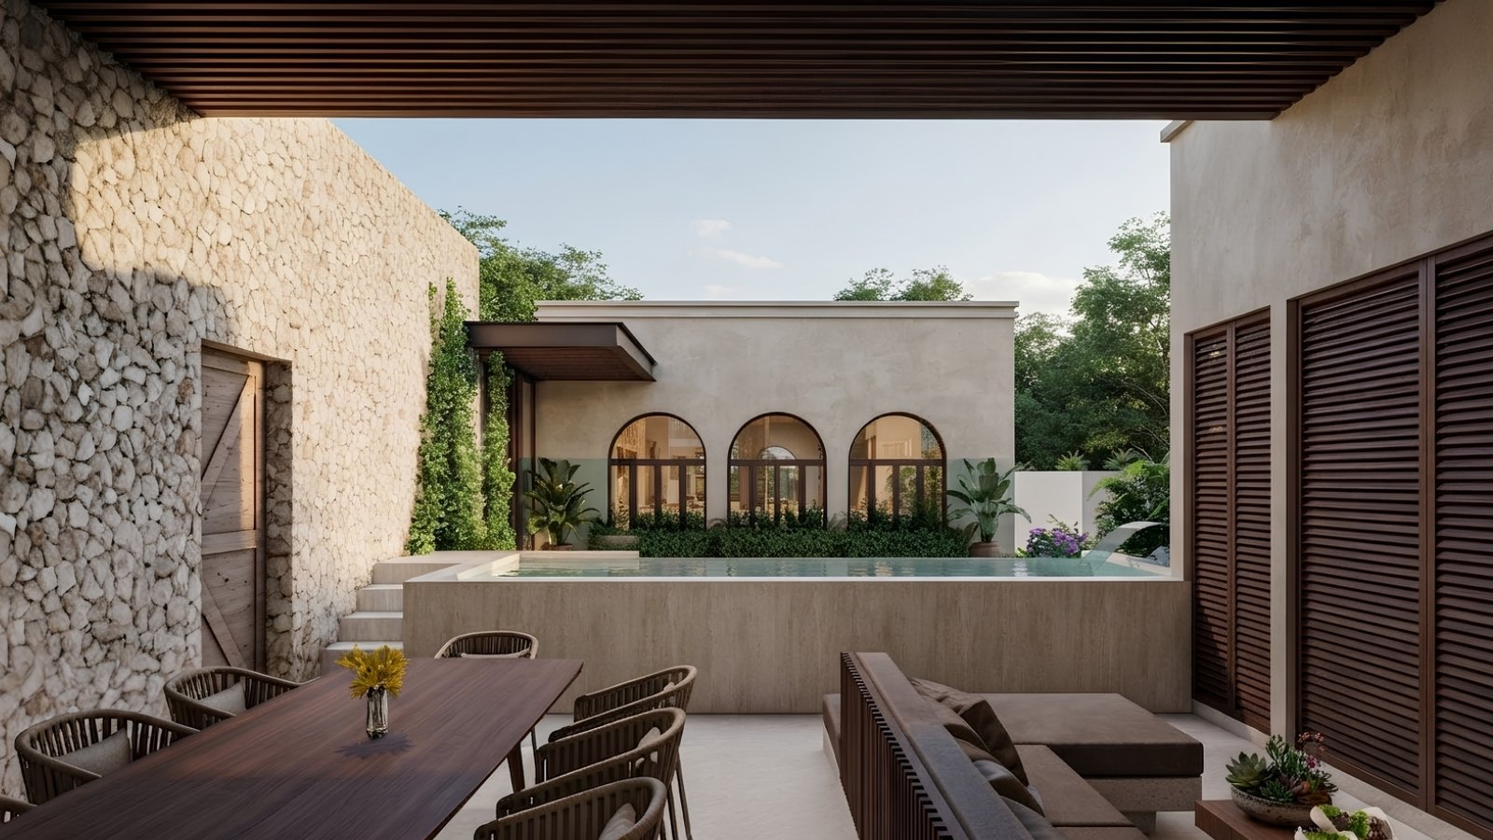
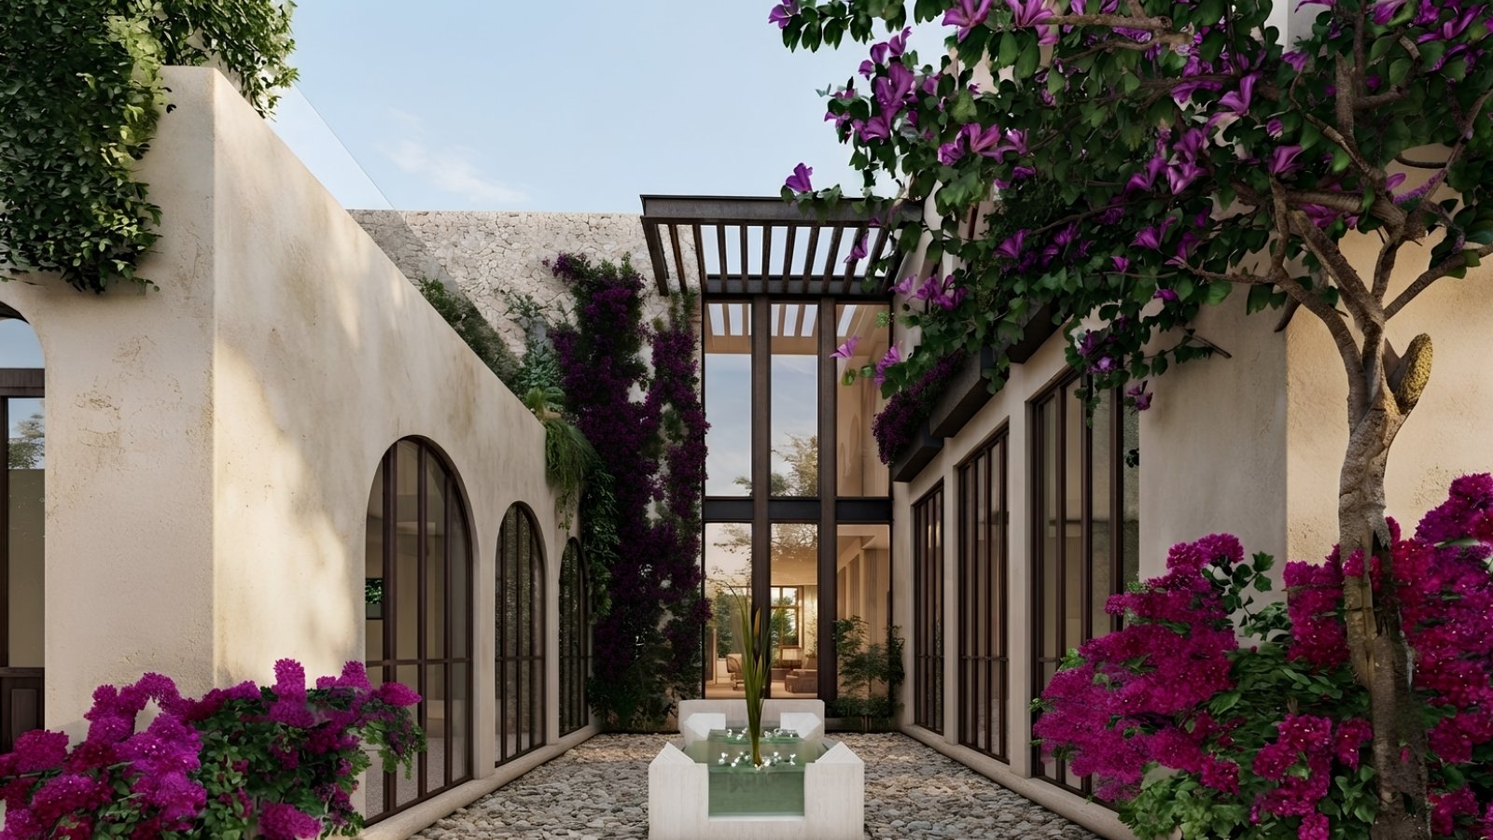
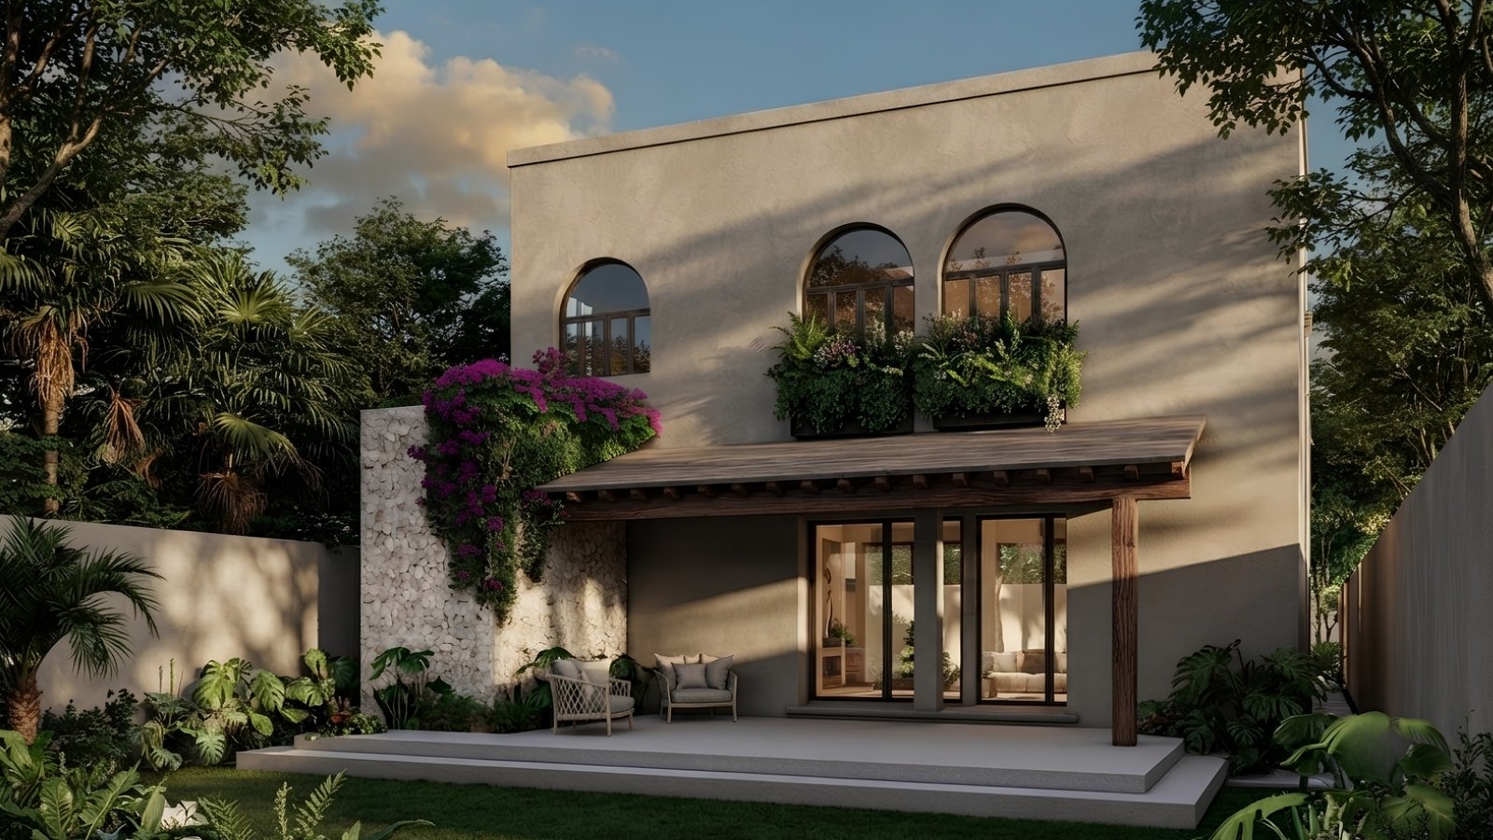
The home is organized around a central courtyard that connects the social and private areas, allowing natural light, ventilation, and views of the greenery to accompany the flow throughout the house. The volumetry aims to maintain a understated and timeless appearance through a composition of clean volumes, arches, and terraces that add depth to the facade. The large windows open up the social areas to the garden and allow natural light to flood in, while shading elements contribute to the thermal comfort typical of the Yucatecan climate. The choice of materials responds both to the architectural language requested by the client and to the intention of creating warm, enduring spaces. Light-colored walls, natural stone, wood, and vegetation combine to create architecture that blends seamlessly with its surroundings, resulting in a home where functionality, the connection to the outdoors, and attention to every detail define the living experience.