Location: Costa Rica.
Year: 2024
Status: Proposed
Built area: 682 m2
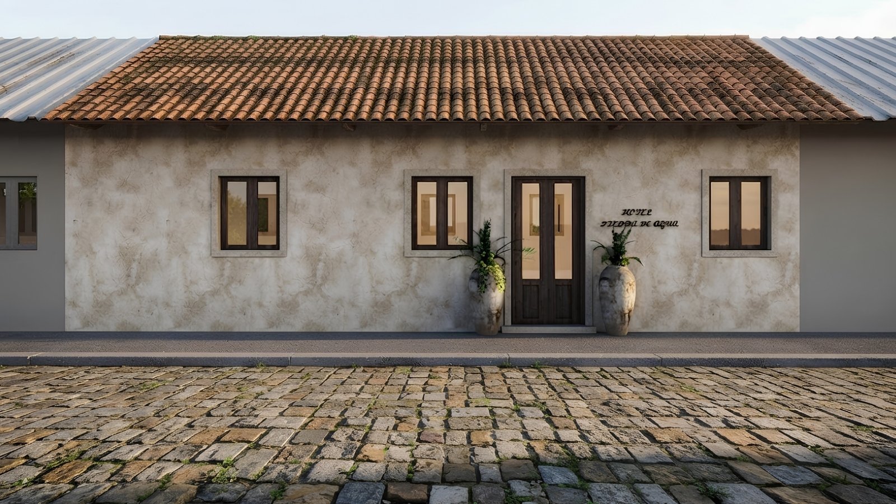
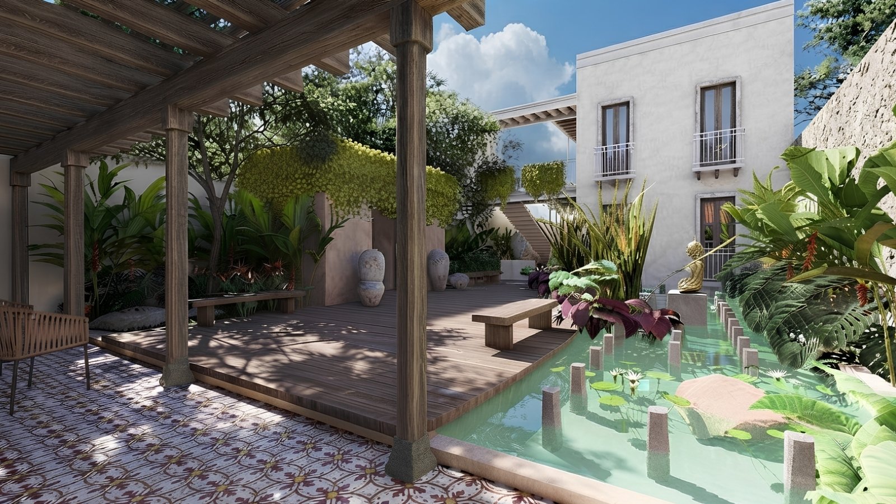
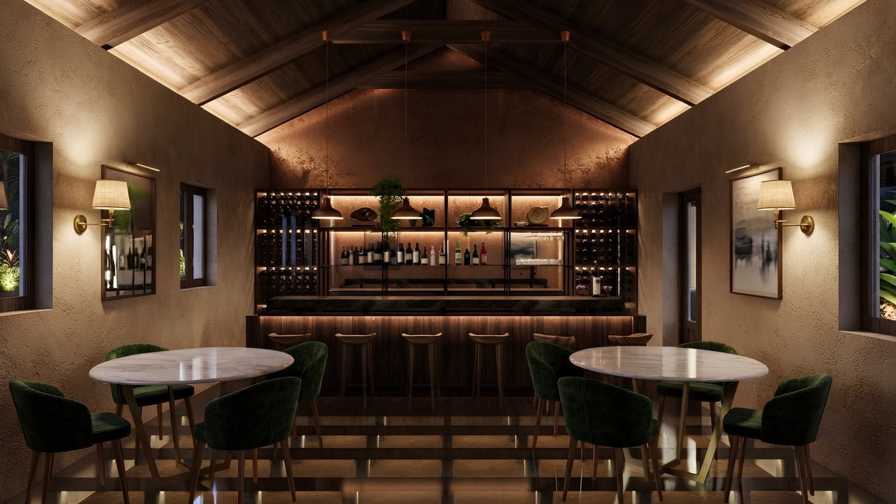
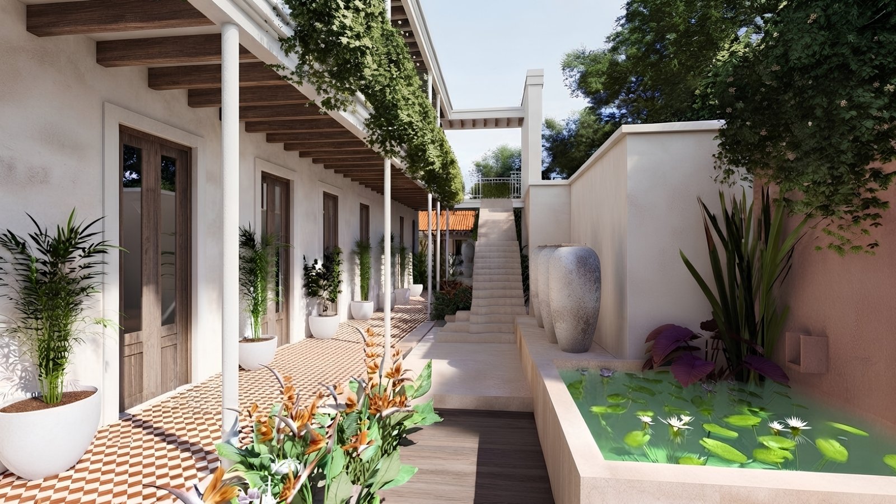
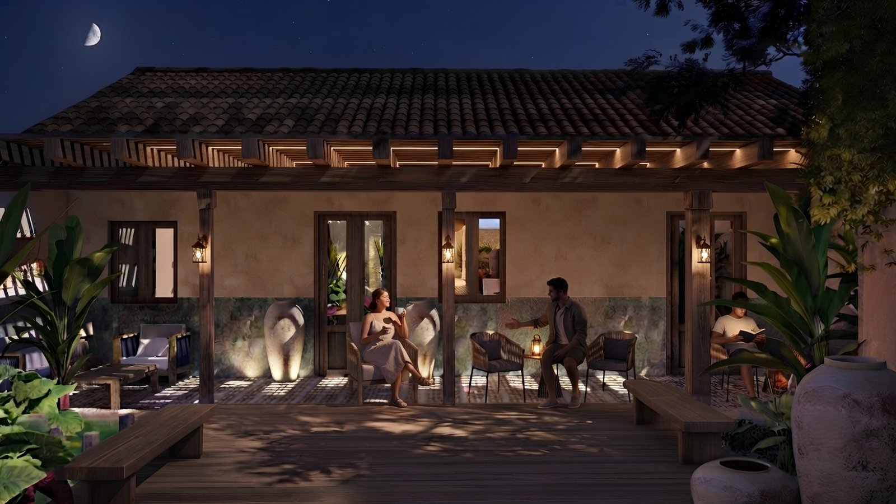
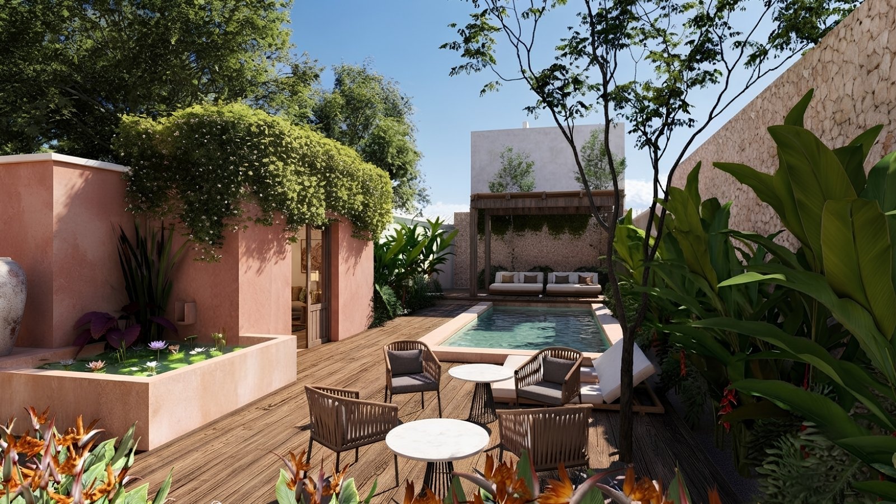
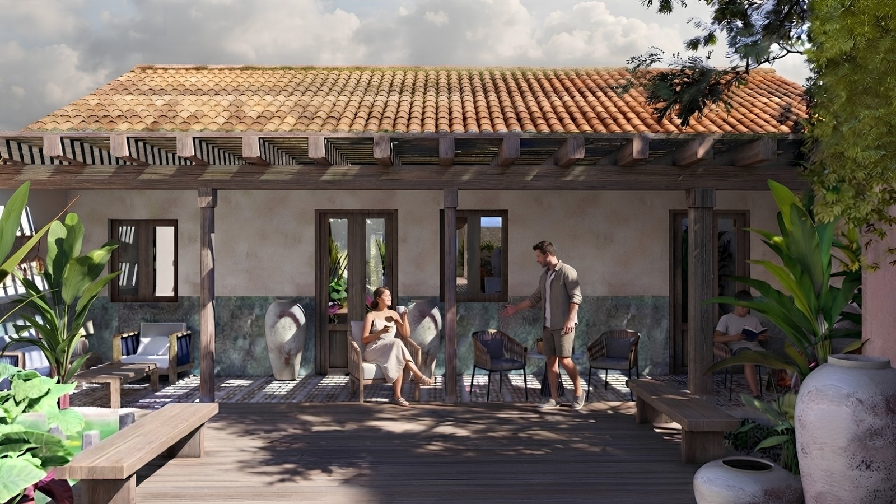
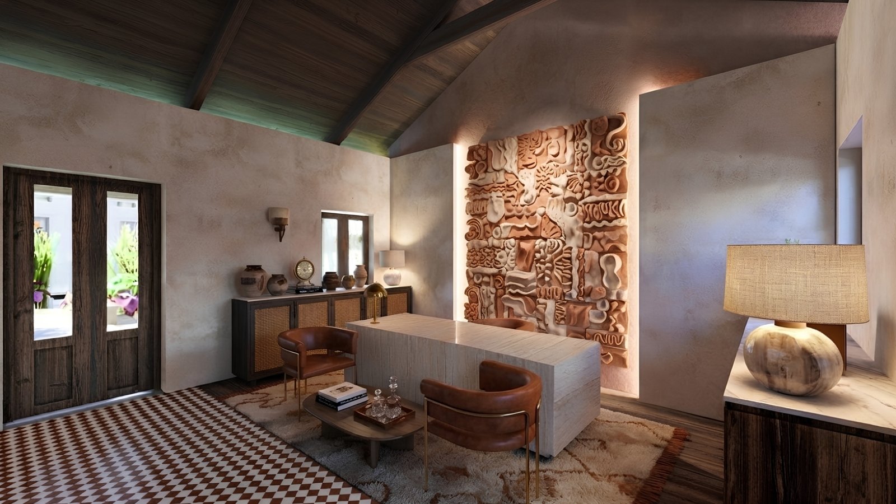
Located in a stunning setting in Costa Rica, this project was conceived with the intention of offering a lodging experience that connects architecture with tropical nature. The design seeks to reinterpret the essence of the region’s traditional architecture through a contemporary language, in which materials, vegetation, and open spaces take center stage. The complex is organized around a sequence of courtyards, gardens, and pathways that create a gradual transition between common areas and private spaces. Each space was designed to maintain a constant connection with the outdoors, allowing natural light, cross-ventilation, and views of the surrounding vegetation to become part of guests’ daily experience. The architecture prioritizes time spent in outdoor spaces through terraces, walkways, and communal areas that blend seamlessly with water features and tropical gardens. These elements not only enrich the sensory experience but also foster an atmosphere of relaxation and contemplation. The selection of materials reflects the identity of the site. Walls with natural finishes, sloped tile roofs, wooden trim, and artisanal-inspired flooring create a warm and timeless atmosphere, where the architecture respectfully engages with the landscape. The existing vegetation and the incorporation of new plant species reinforce the sense of a refuge, providing privacy and comfort in every corner of the project.