Location: Mérida, Yucatán.
Year: 2020-2021
Status: Built
Land: 1060 m2
Built area: 520m2
La Ermita is a neighborhood located south of the historic center of Mérida. In recent years, it has welcomed a large number of foreigners who have decided to make their home in this city.
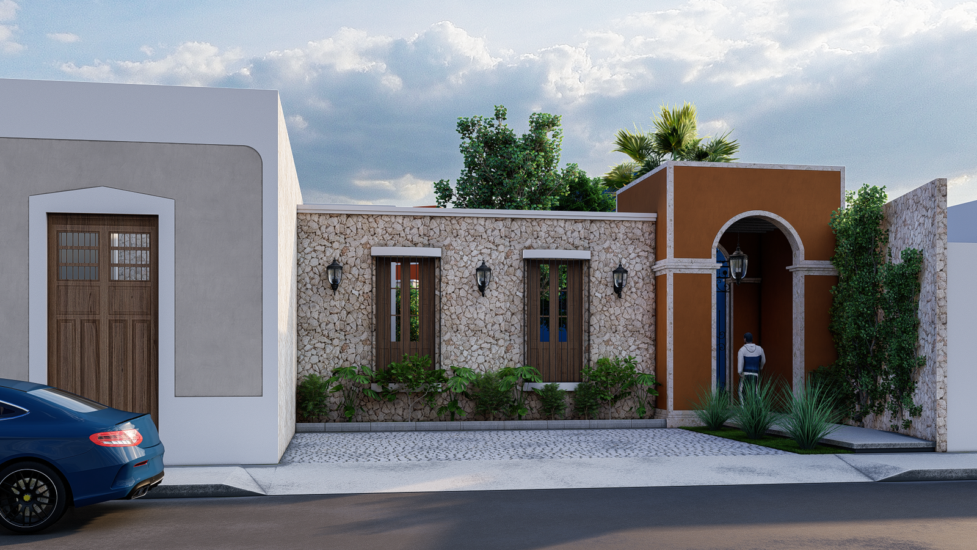
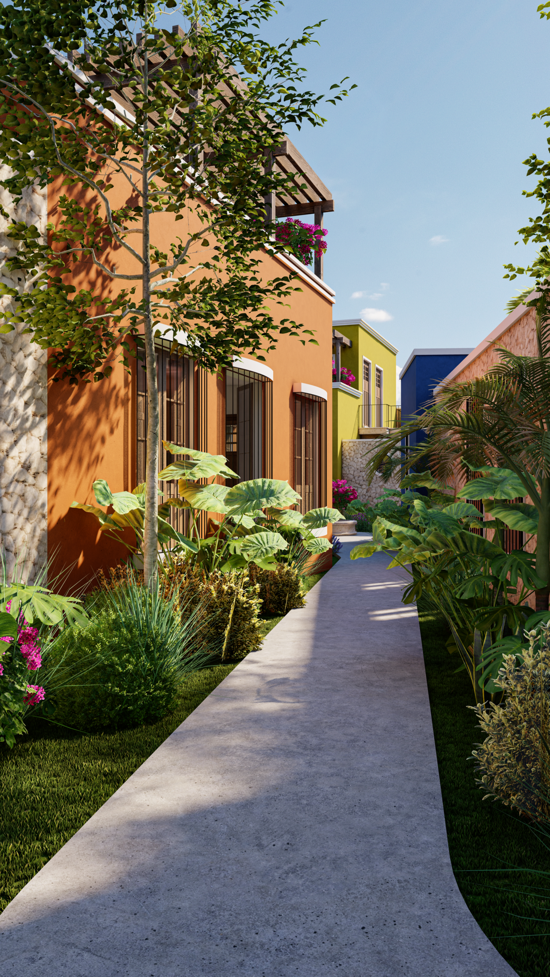
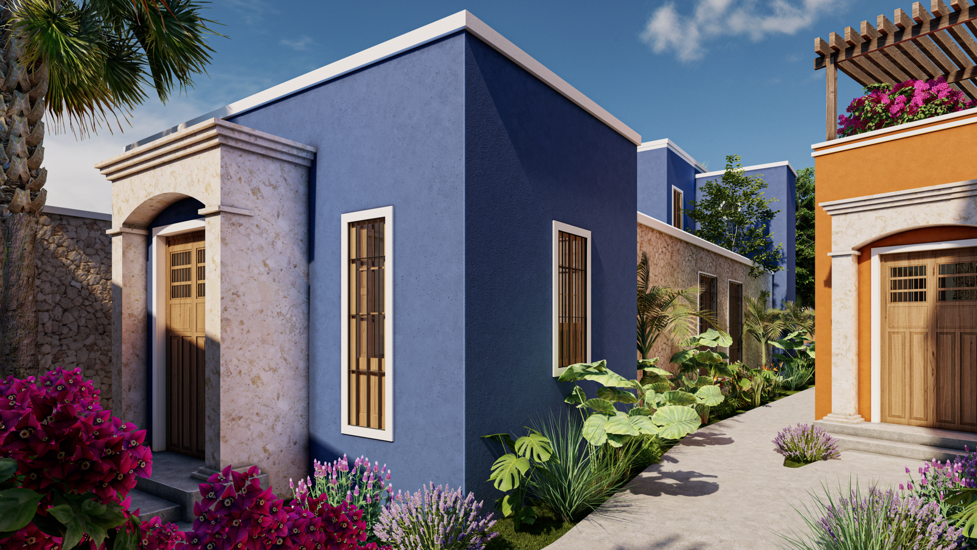
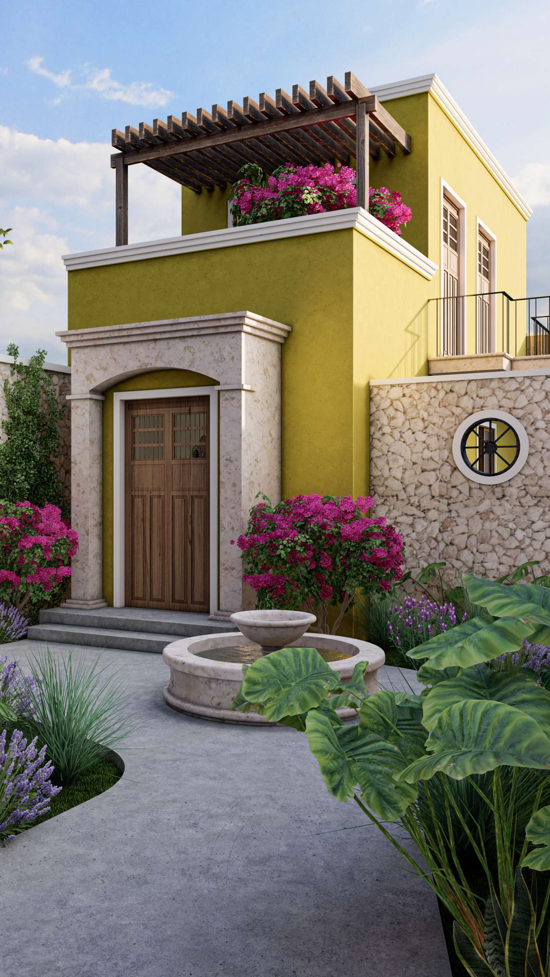
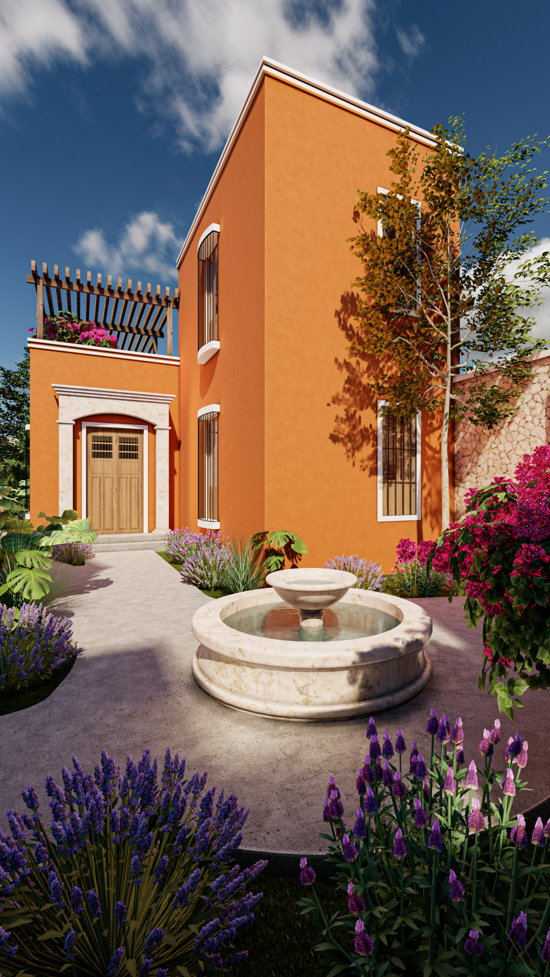
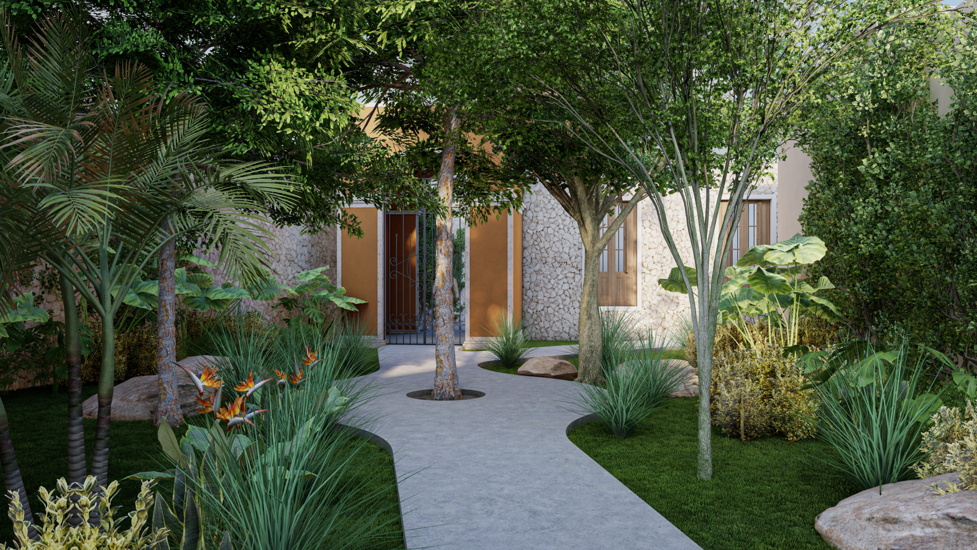
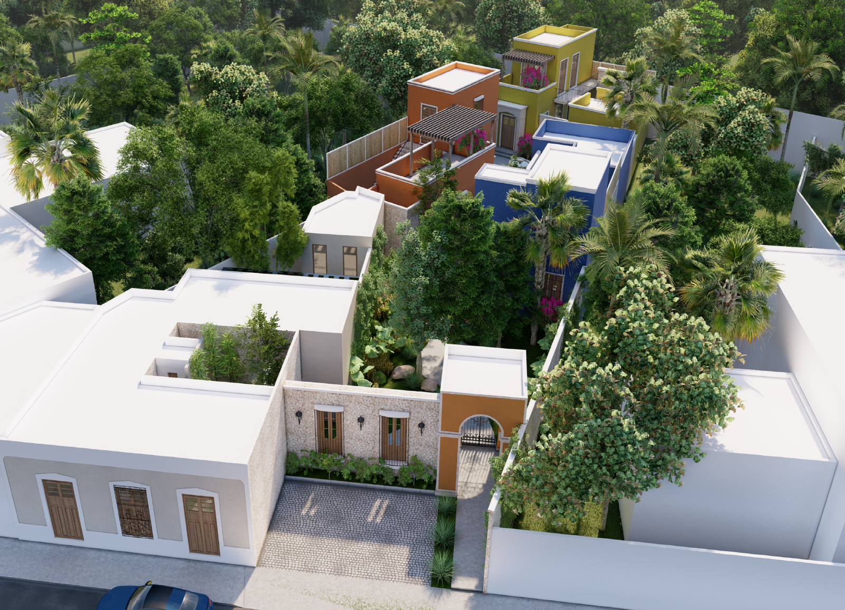
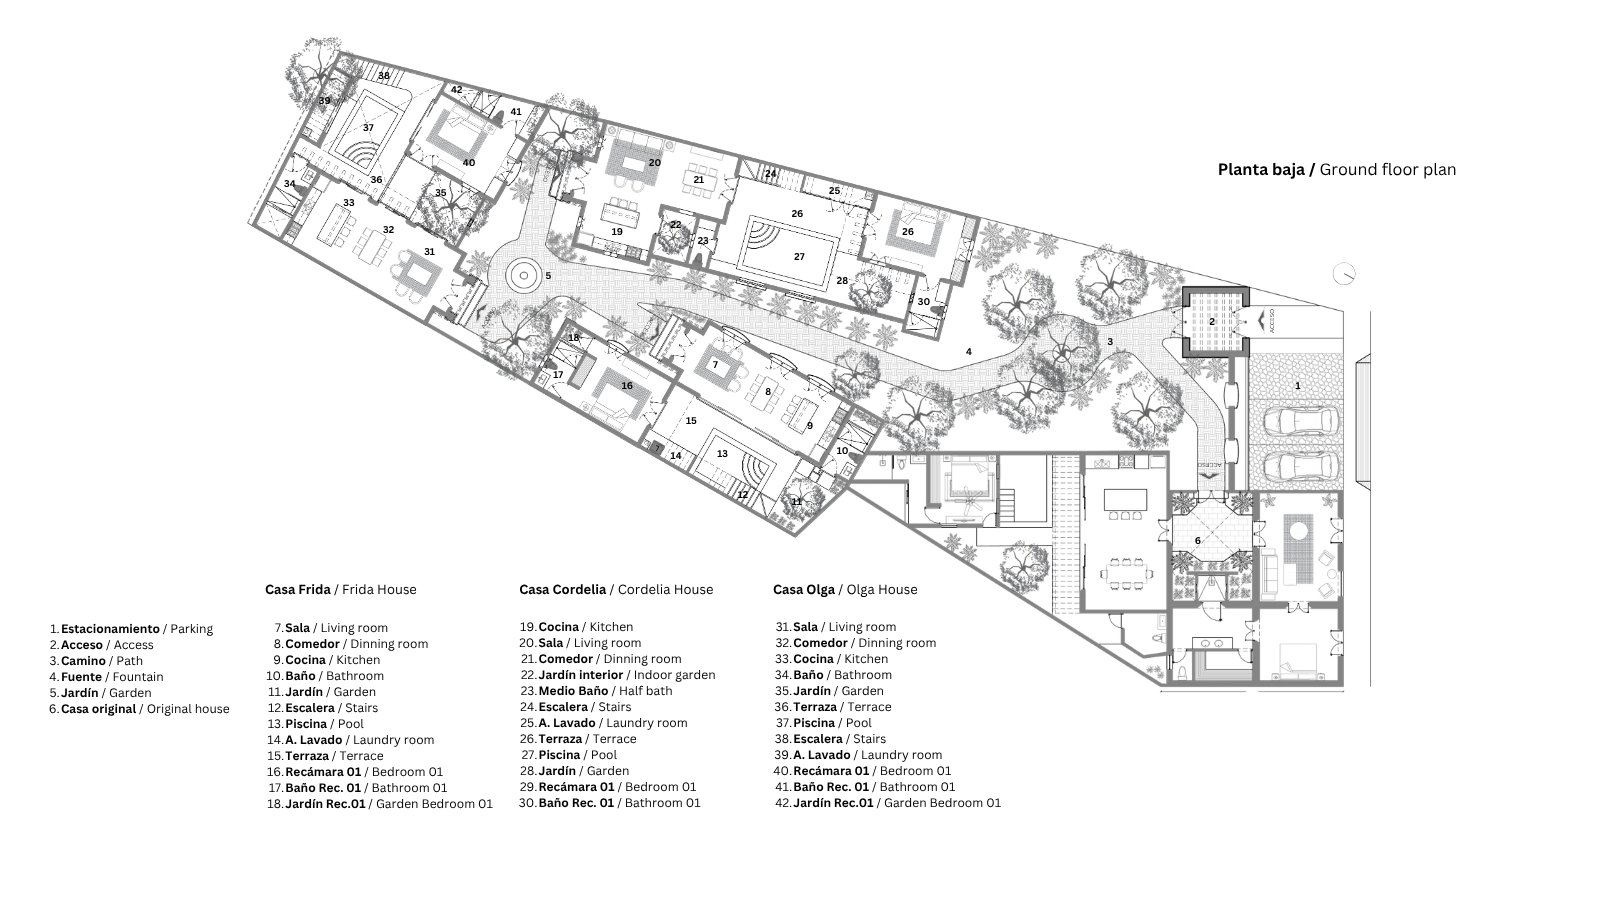
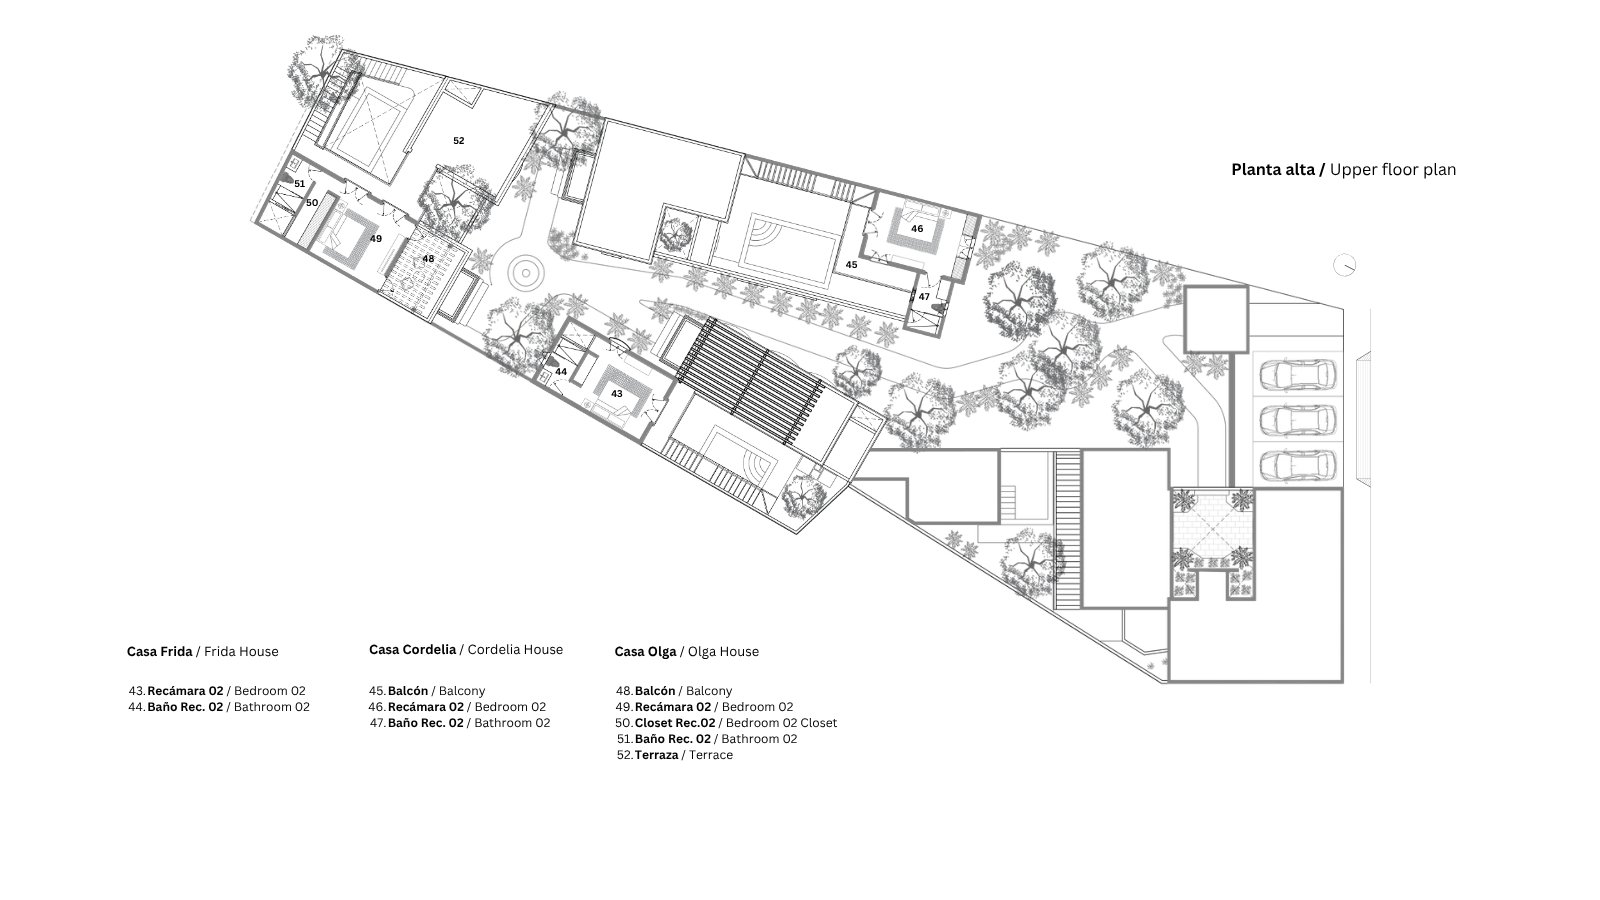
On a 1,000 m² lot, the client requested that we design a complex of three houses with colonial features, all following the same architectural program but with different levels of hierarchy. Given the irregular shape of the lot, we decided to draw inspiration from one of the most beautiful historic centers in the country: Guanajuato. We drew inspiration from the irregular layout of its streets and the use of plazas and fountains as visual focal points and gathering places. We wanted the approach from the street to the houses to feel like a journey through time, so vegetation played a crucial role in guiding visitors along this path.
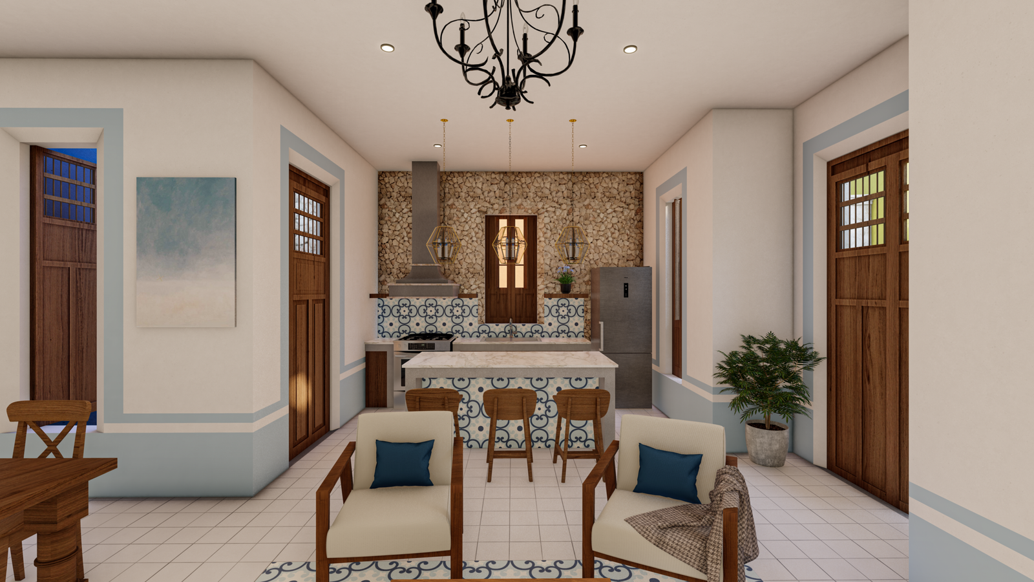
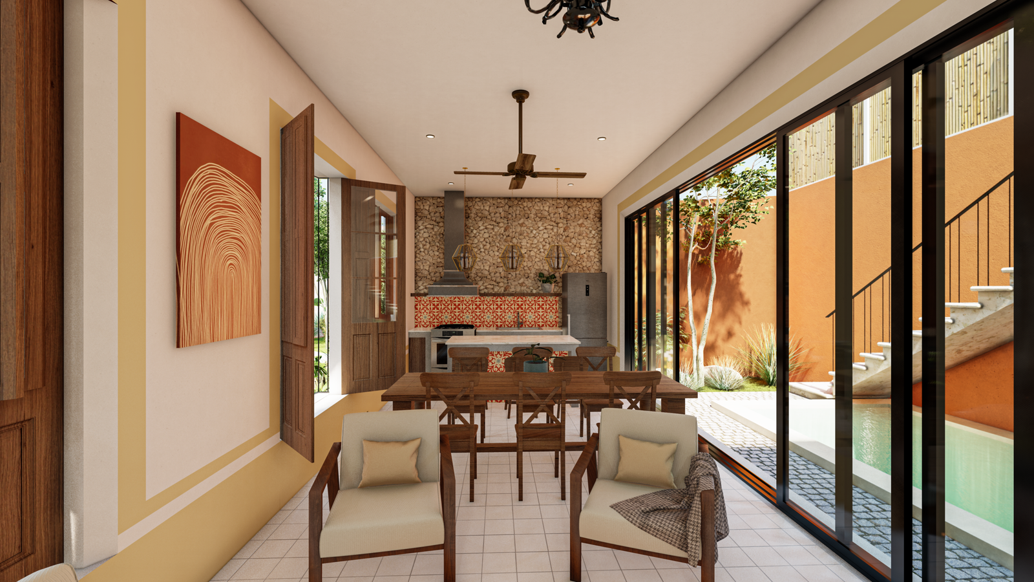
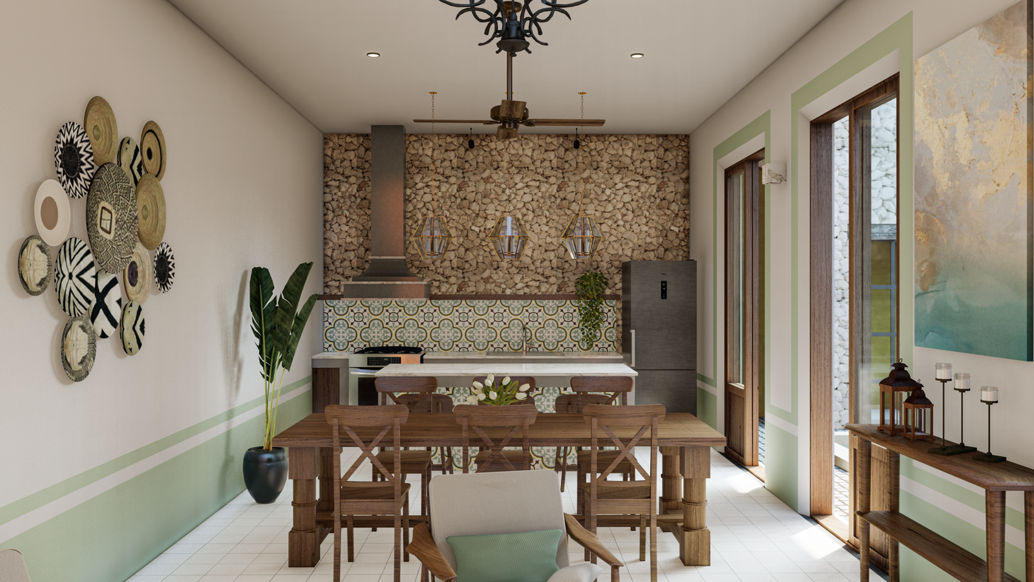
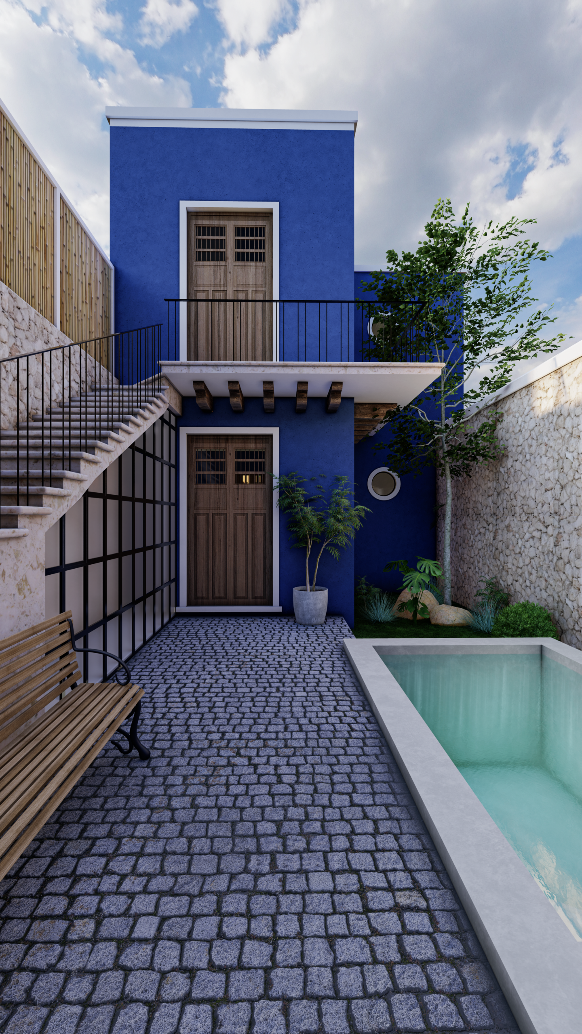
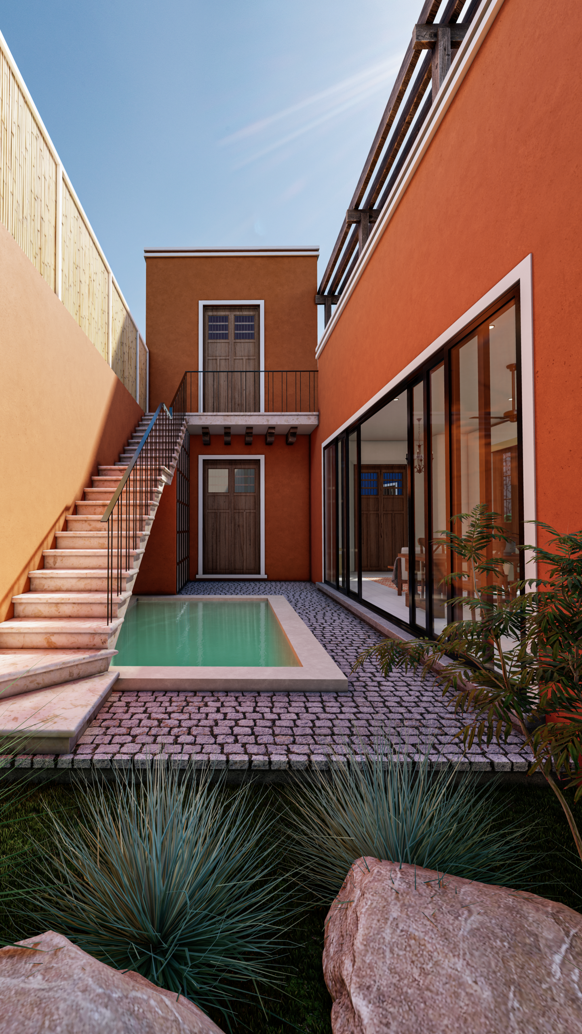
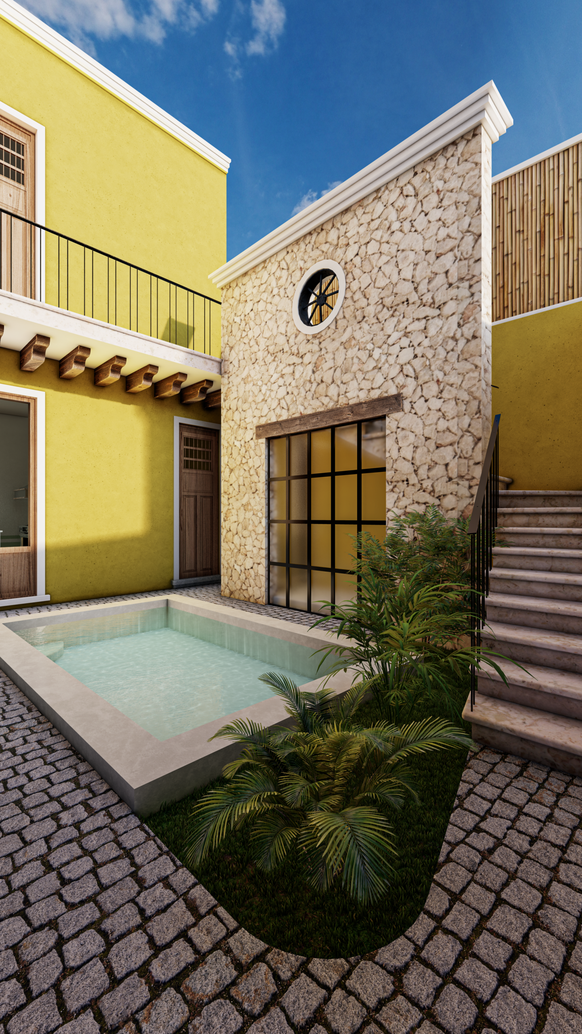
Certain elements and colors were used to evoke a colonial aesthetic. To address the architectural program, we employed modern volumetric designs, always ensuring that the houses featured central courtyards to facilitate natural lighting and ventilation, creating the sensation of living in a space that blurs the lines between indoors and outdoors.