- Location
- Merida, Yucatan.
- Year
- 2023
- Status
- Proposed
- Land area
- 350 m2
- Built area
- 389 m2
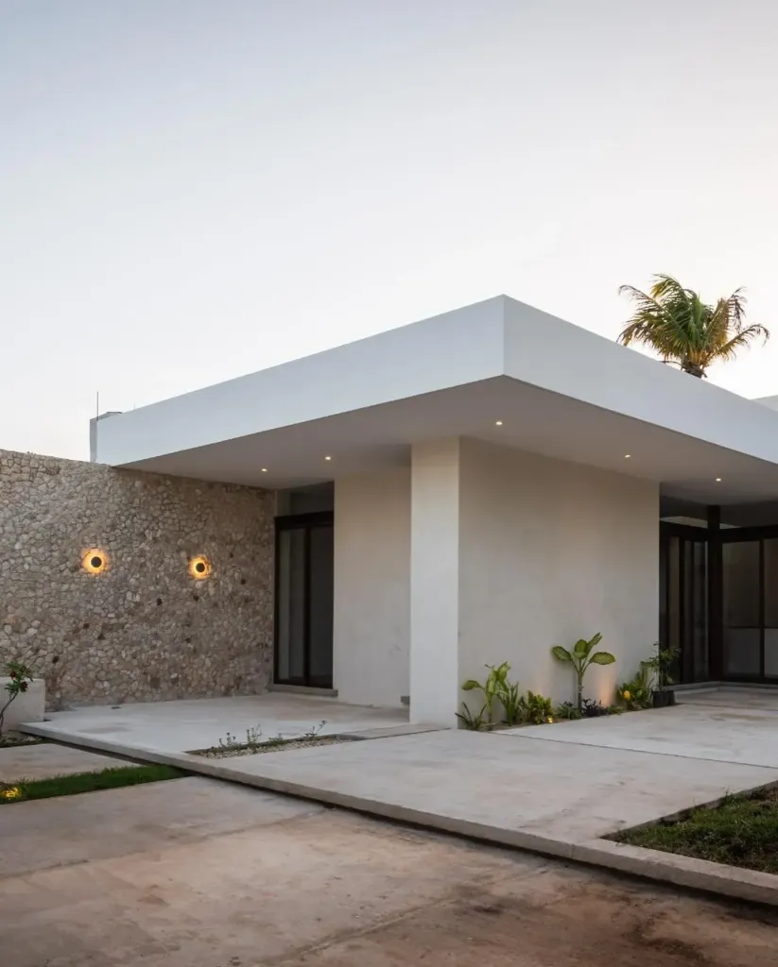
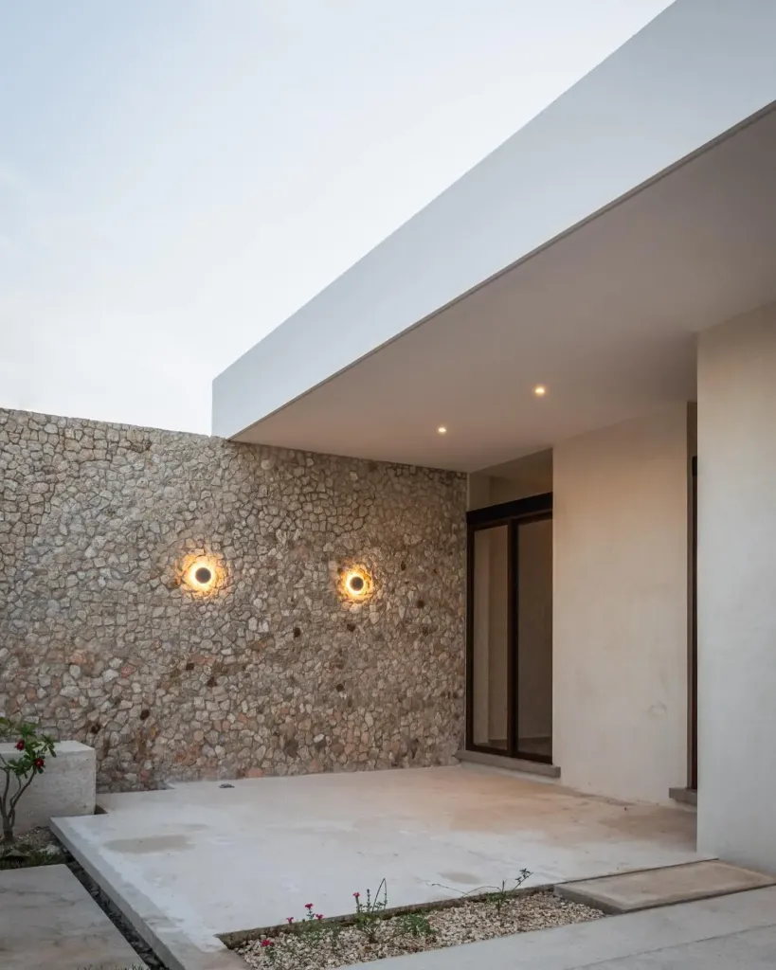
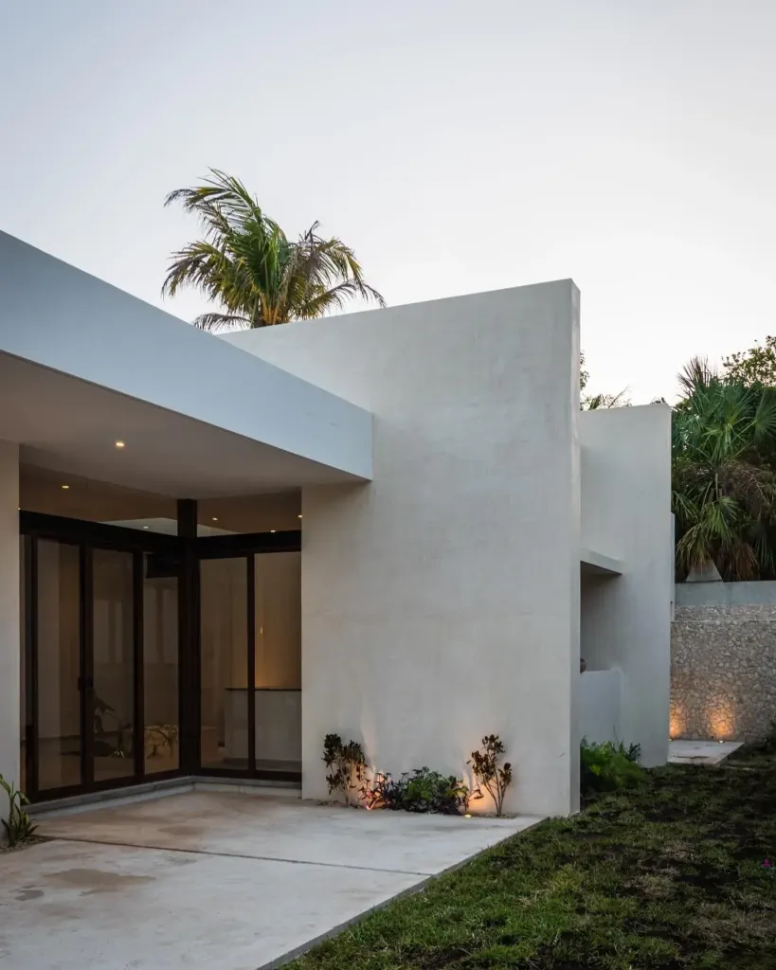
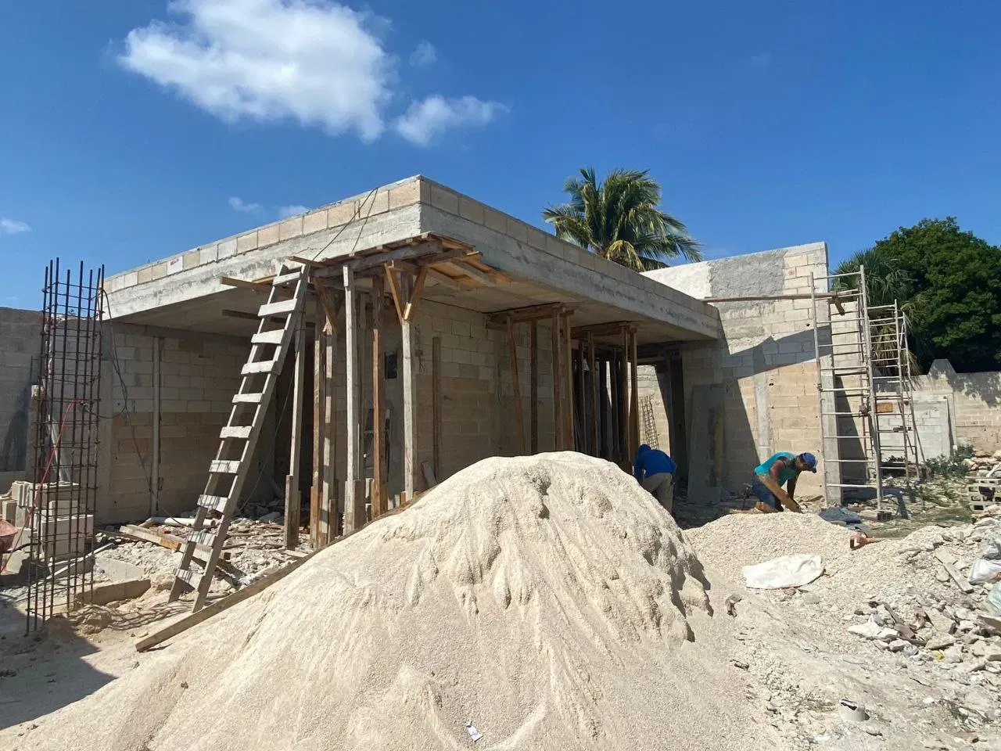
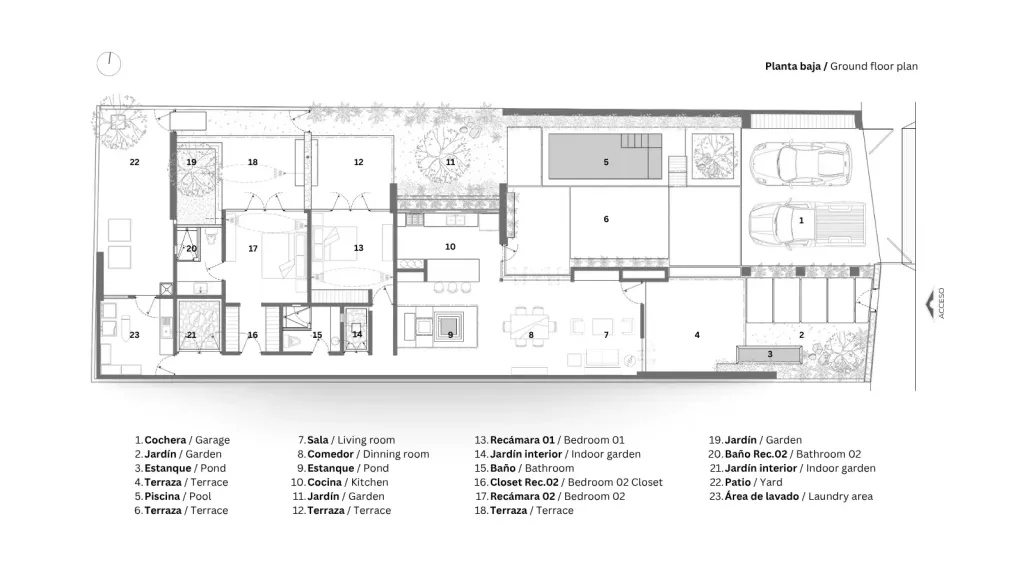
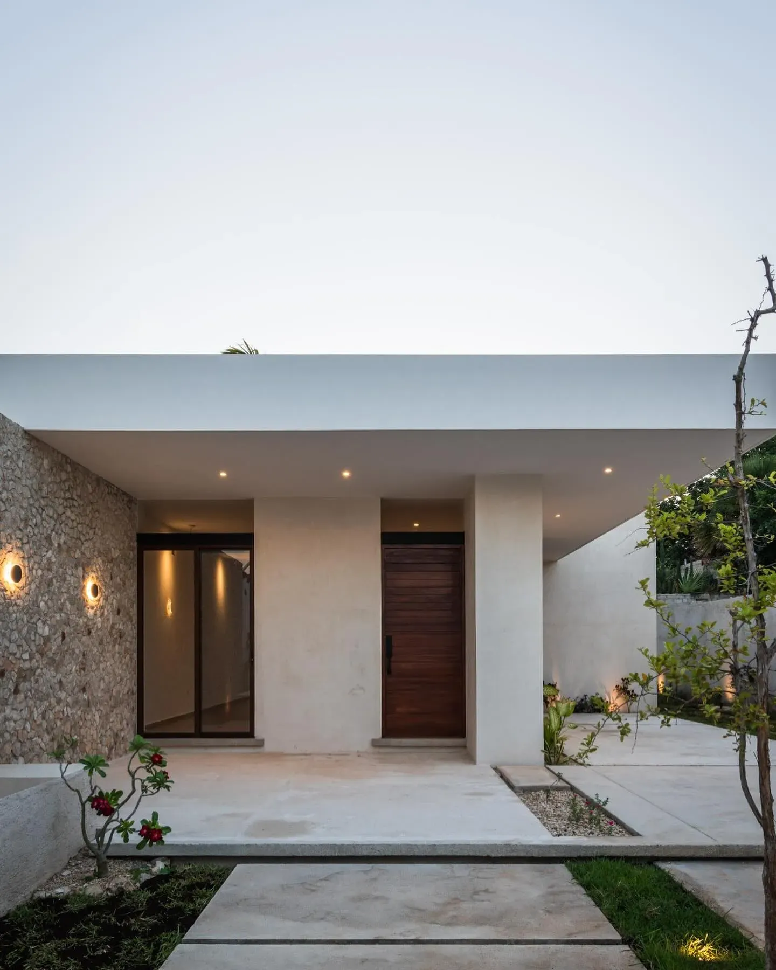
The design is the result of an in-depth analysis of the lifestyle of its future residents and the optimal use of natural light and ventilation, On a 12 x 40-meter lot facing east, the decision was made to position the entire house on the south side of the lot, where circulation and utility spaces were arranged so that the bedrooms and living areas could be situated on the north side of the property, thereby taking advantage of the prevailing winds. The building’s form is created simply through the walls and slabs required to structurally support the project while providing protection from the eastern sun; as a result, the entrance features a large overhang that welcomes visitors and gives residents the opportunity to step outside and enjoy the cool evening air, just as they did in the house where they spent their entire childhood. The material palette was chosen to create a sense of balance, featuring beige tones on floors, walls, and ceilings; a sense of freshness provided by ponds and fountains; and warmth derived from wood and the light streaming into the three interior gardens.